Sign In or Create a Free Account to see full details of this property
Key Facts
Key facts for 376 Appalachian Circle
Property Type
House, 2-Storey
Parking
Attached 2 garage, 2 parking
MLS #
X12356345
Size
1500-2000 sqft
Basement
Crawl Space
Listed on
2025-08-21
Lot size
9 x 21.46
Tax
$4,472 /yr
Days on Market
418
Approximate Age
-
Maintenance Fee
-
Description
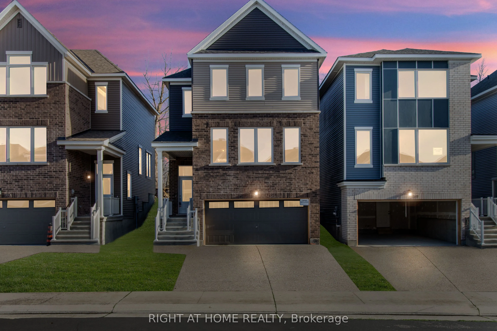

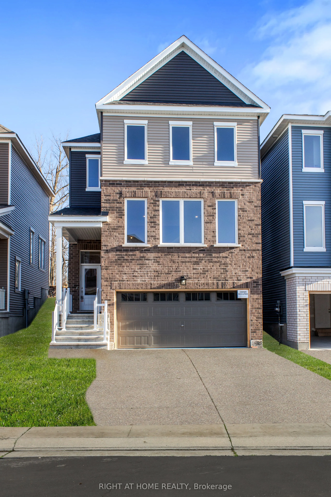
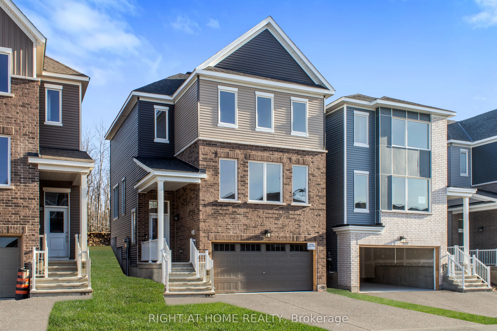
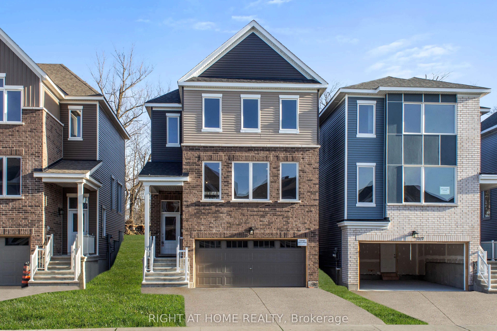
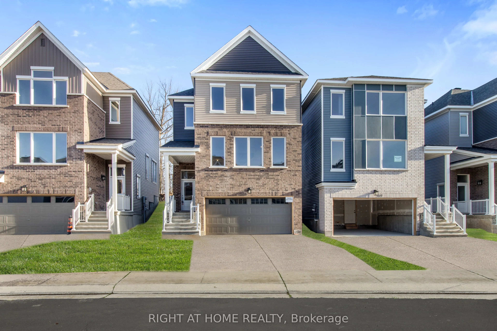
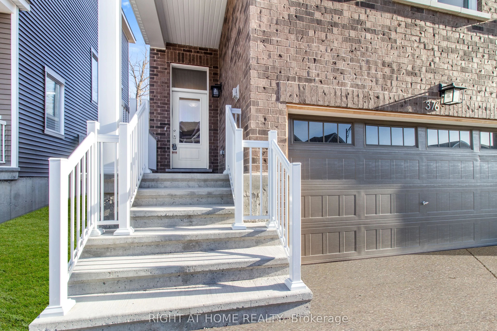
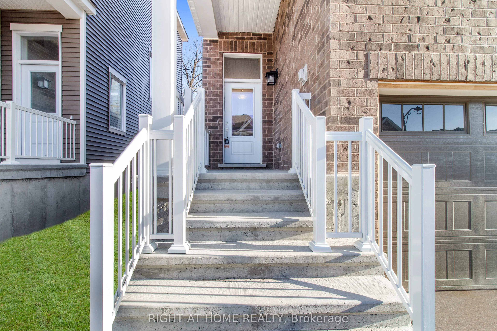
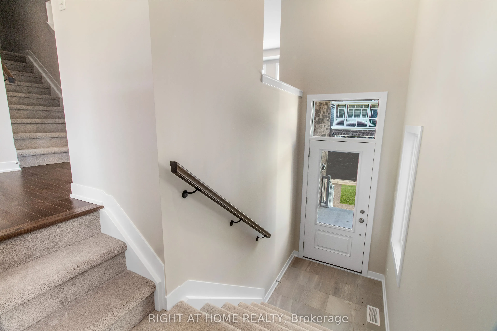
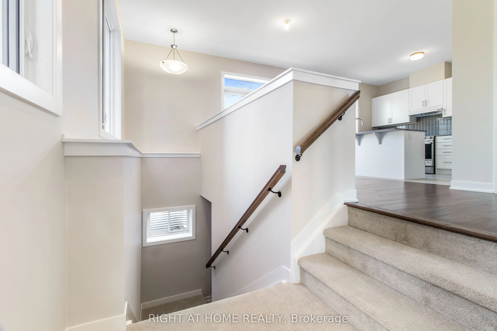

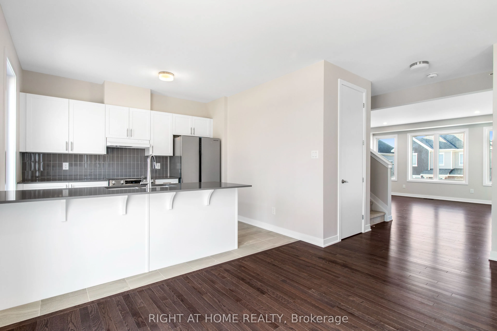
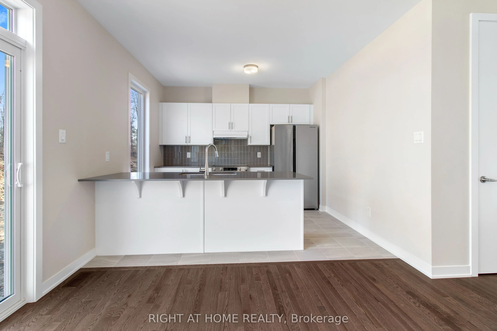
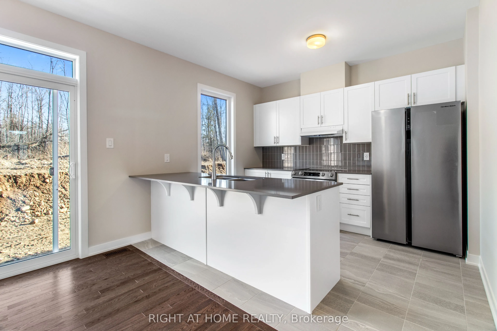
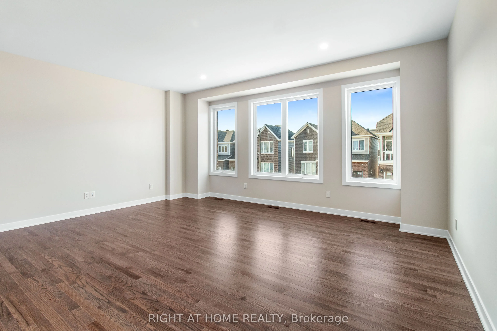
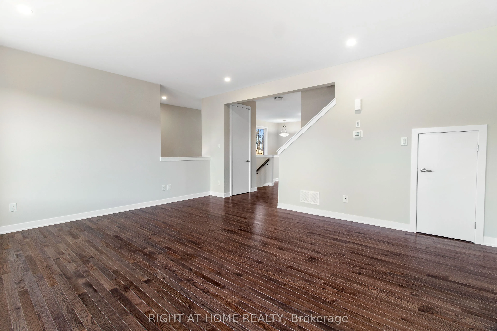
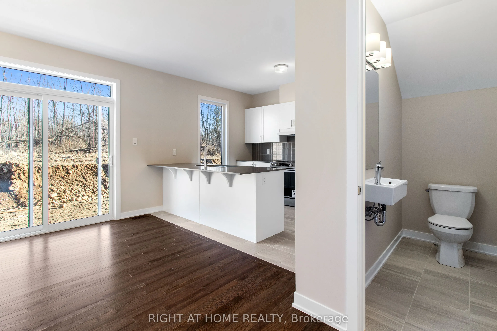
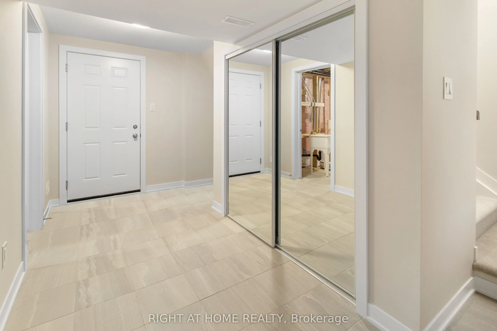
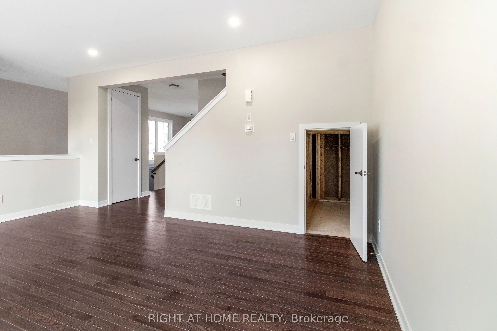
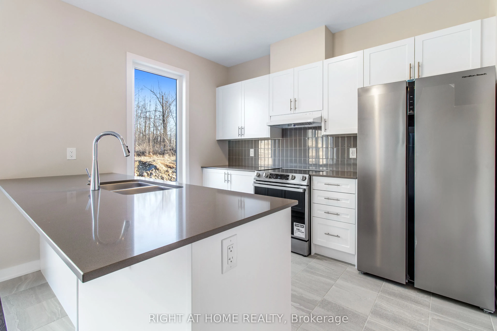
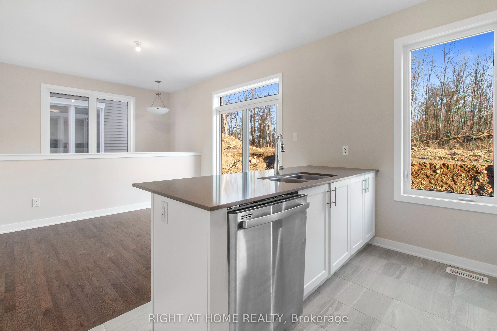
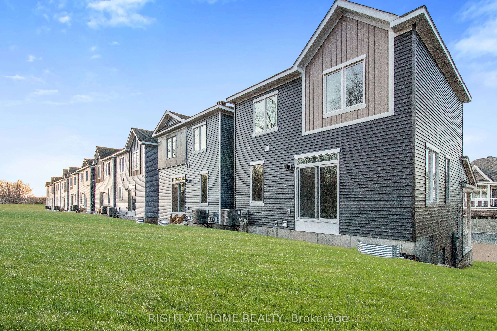
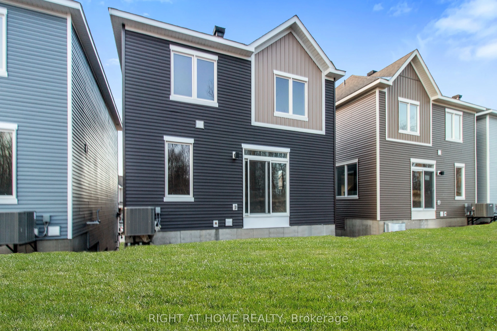
Introducing a stunning Caivan Home, exquisitely designed with luxury, comfort, and convenience in mind. Backing on to a green forest. This brand-new residence boasts providing ample room for you and your loved ones to thrive. Step inside and be greeted by a 9-foot ceiling on the main floor, creating... an open and airy atmosphere throughout. quartz kitchen countertop that adds a touch of elegance. With a total of 3 bathrooms, convenience and privacy are prioritized for every resident. This remarkable property Backs onto a green area giving lots of privacy. Beautiful Hardwood, two car garage and lots more, Don't miss out on this!! **
Full Property Details
Interior
Bedrooms
3
Total Bedrooms
3
Washrooms
3
Square Footage
1500-2000 sqft
Basement
Crawl Space
Heating Source
Gas
Heating Fuel
Forced Air
Air Conditioning
None
Family Room
No
Kitchens
1
Total Kitchens
1
Fireplace Features
No
Bedrooms
3
Total Bedrooms
3
Washrooms
3
Square Footage
1500-2000 sqft
Basement
Crawl Space
Heating Source
Gas
Heating Fuel
Forced Air
Air Conditioning
None
Family Room
No
Kitchens
1
Total Kitchens
1
Fireplace Features
No
Exterior
Depth
21.46
Front
9.45
Lot Size
9 x 21.46 ft
Pool
None
Parking Spaces
2
Total Parking Spaces
4.00
Parking Description
Attached
Garage Spaces
2
Depth
21.46
Front
9.45
Lot Size
9 x 21.46 ft
Pool
None
Parking Spaces
2
Total Parking Spaces
4.00
Parking Description
Attached
Garage Spaces
2
Building Description
Style
2-Storey
Home Type
House
Subtype
Detached
Property Orientation
South
Exterior Finish
Aluminum Siding,Brick
Sewers
Sewer
Water Supply
Municipal
Possession Date
9/1/2025
Style
2-Storey
Home Type
House
Subtype
Detached
Property Orientation
South
Exterior Finish
Aluminum Siding,Brick
Sewers
Sewer
Water Supply
Municipal
Possession Date
9/1/2025
Community
Community
Half Moon Bay
Community
Half Moon Bay
Taxes & Fees
Taxes
$4,472 /yr
Tax Year
2024
Occupancy
Vacant
Taxes
$4,472 /yr
Tax Year
2024
Occupancy
Vacant
Room Types
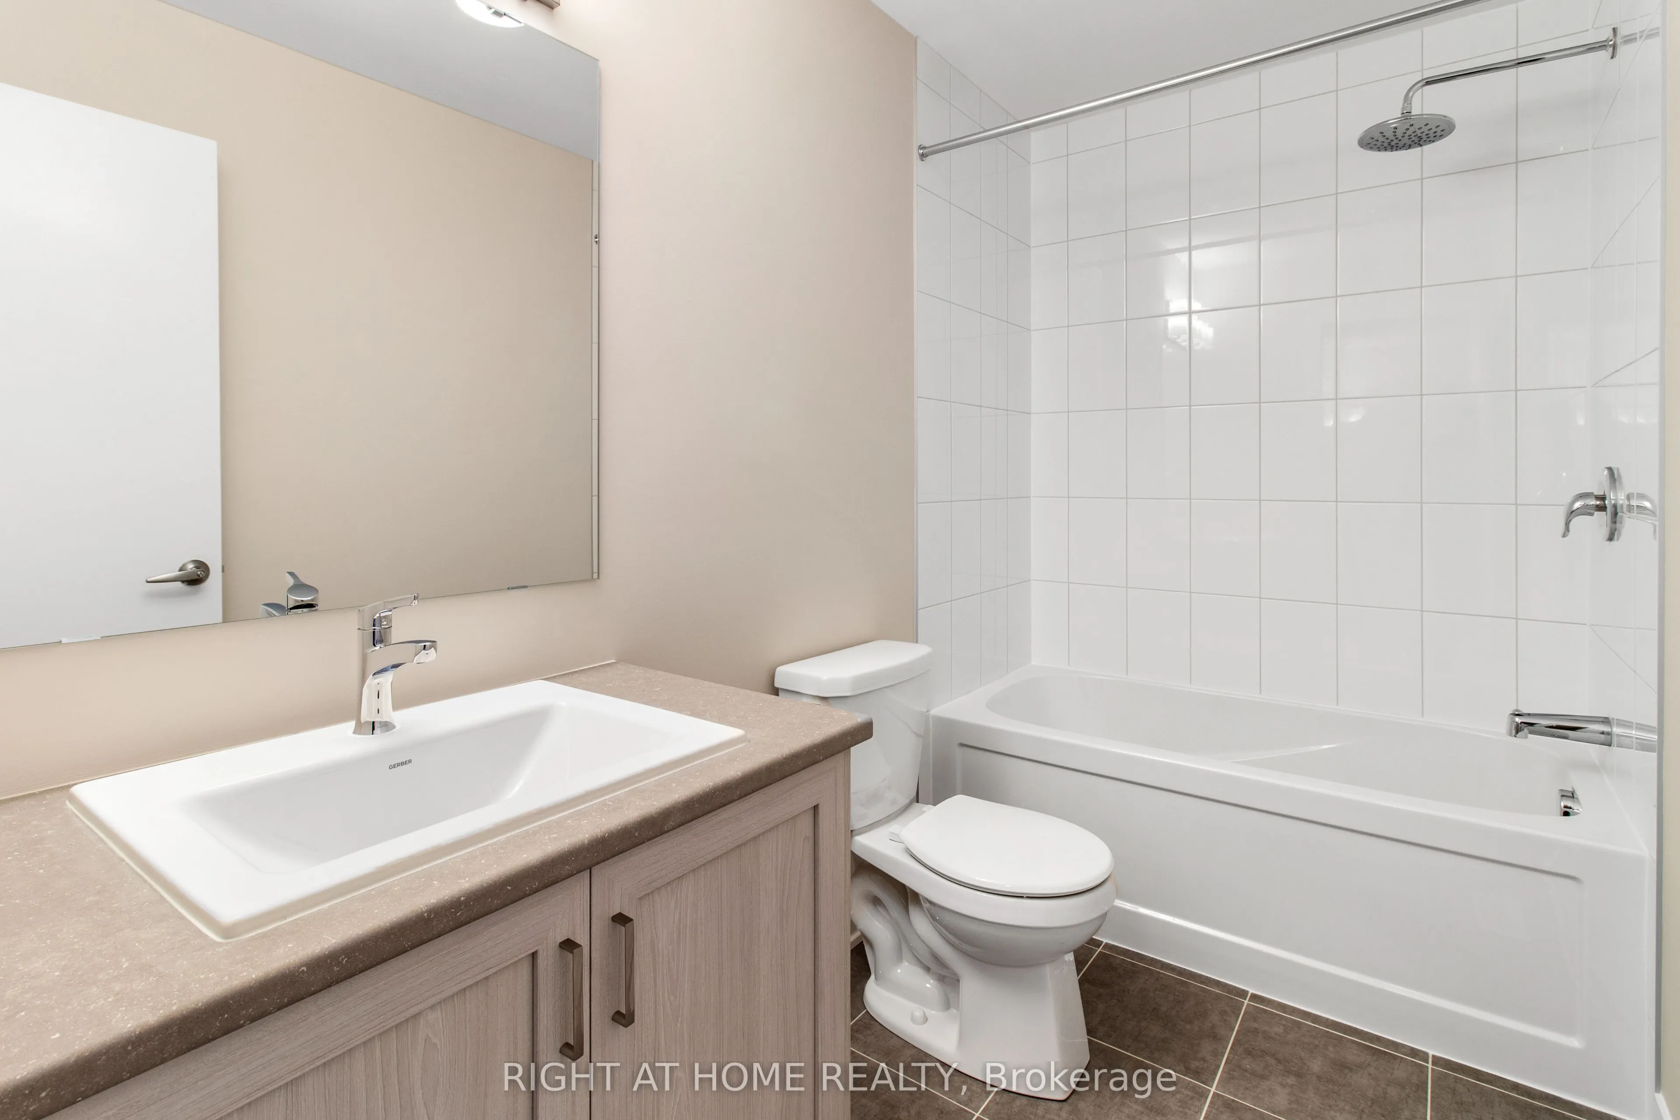
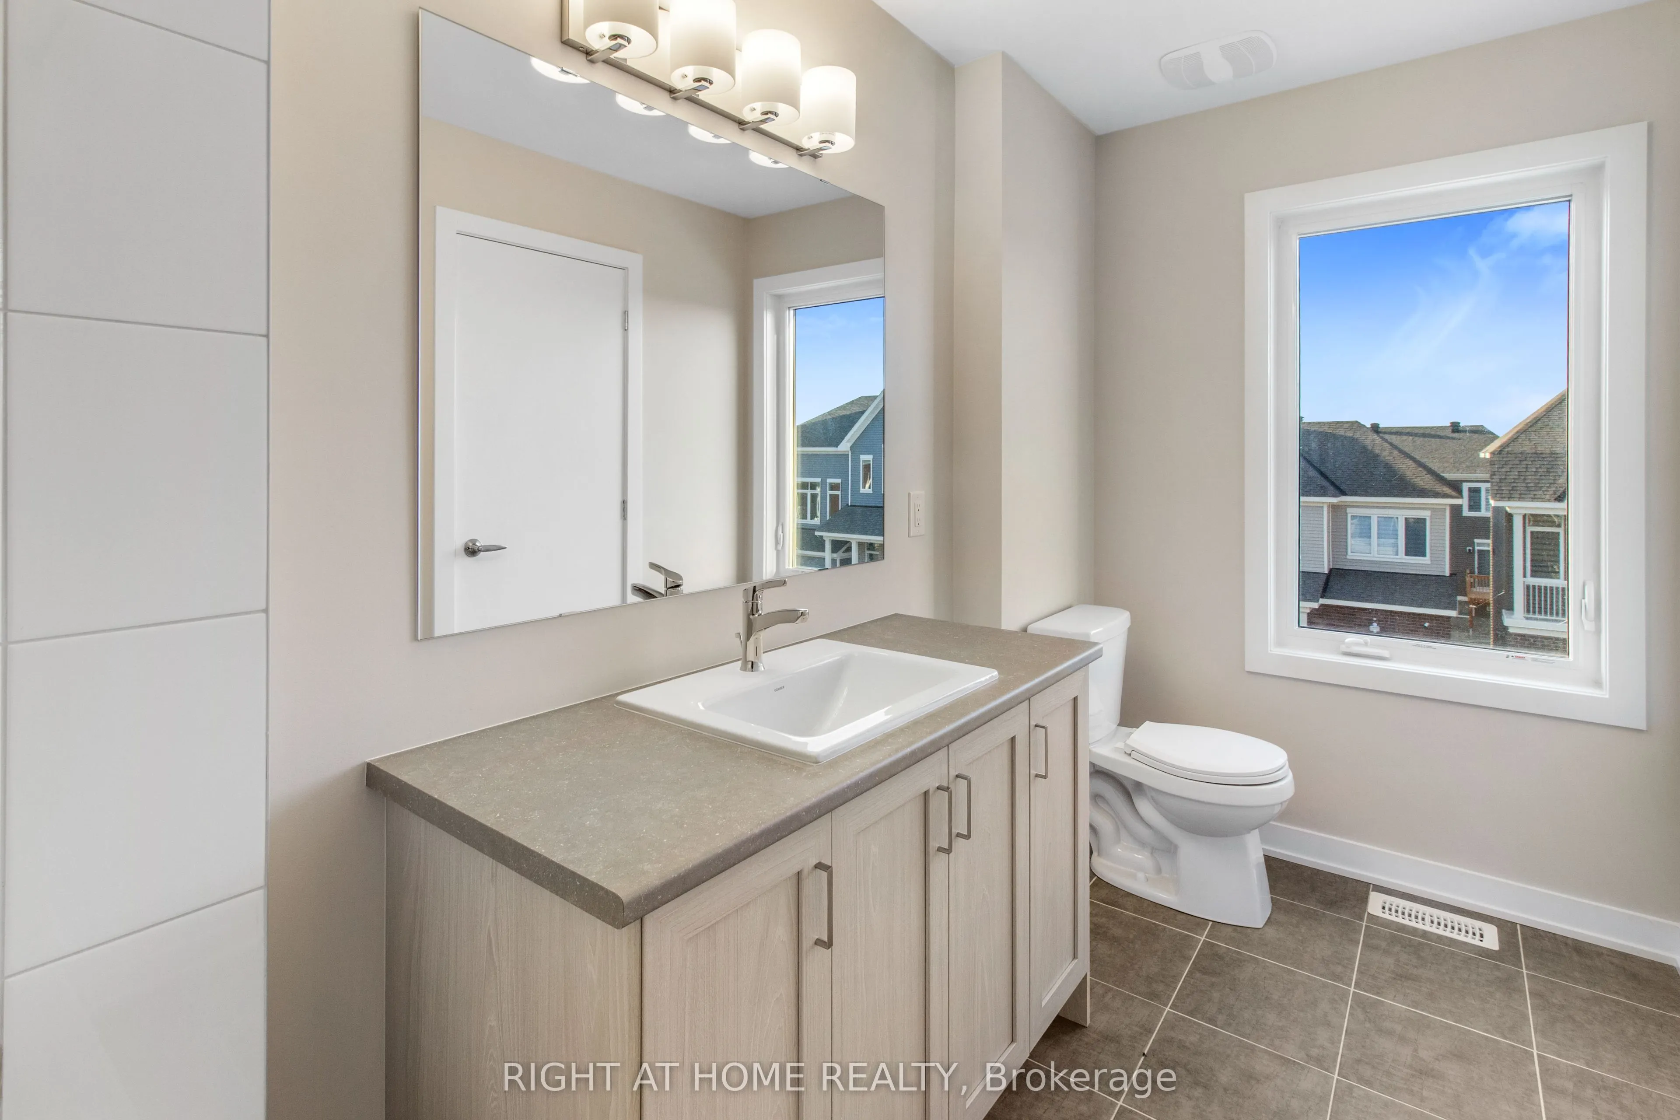
Bathroom
3 Pc Bath
Dimensions - feet
0 sqft
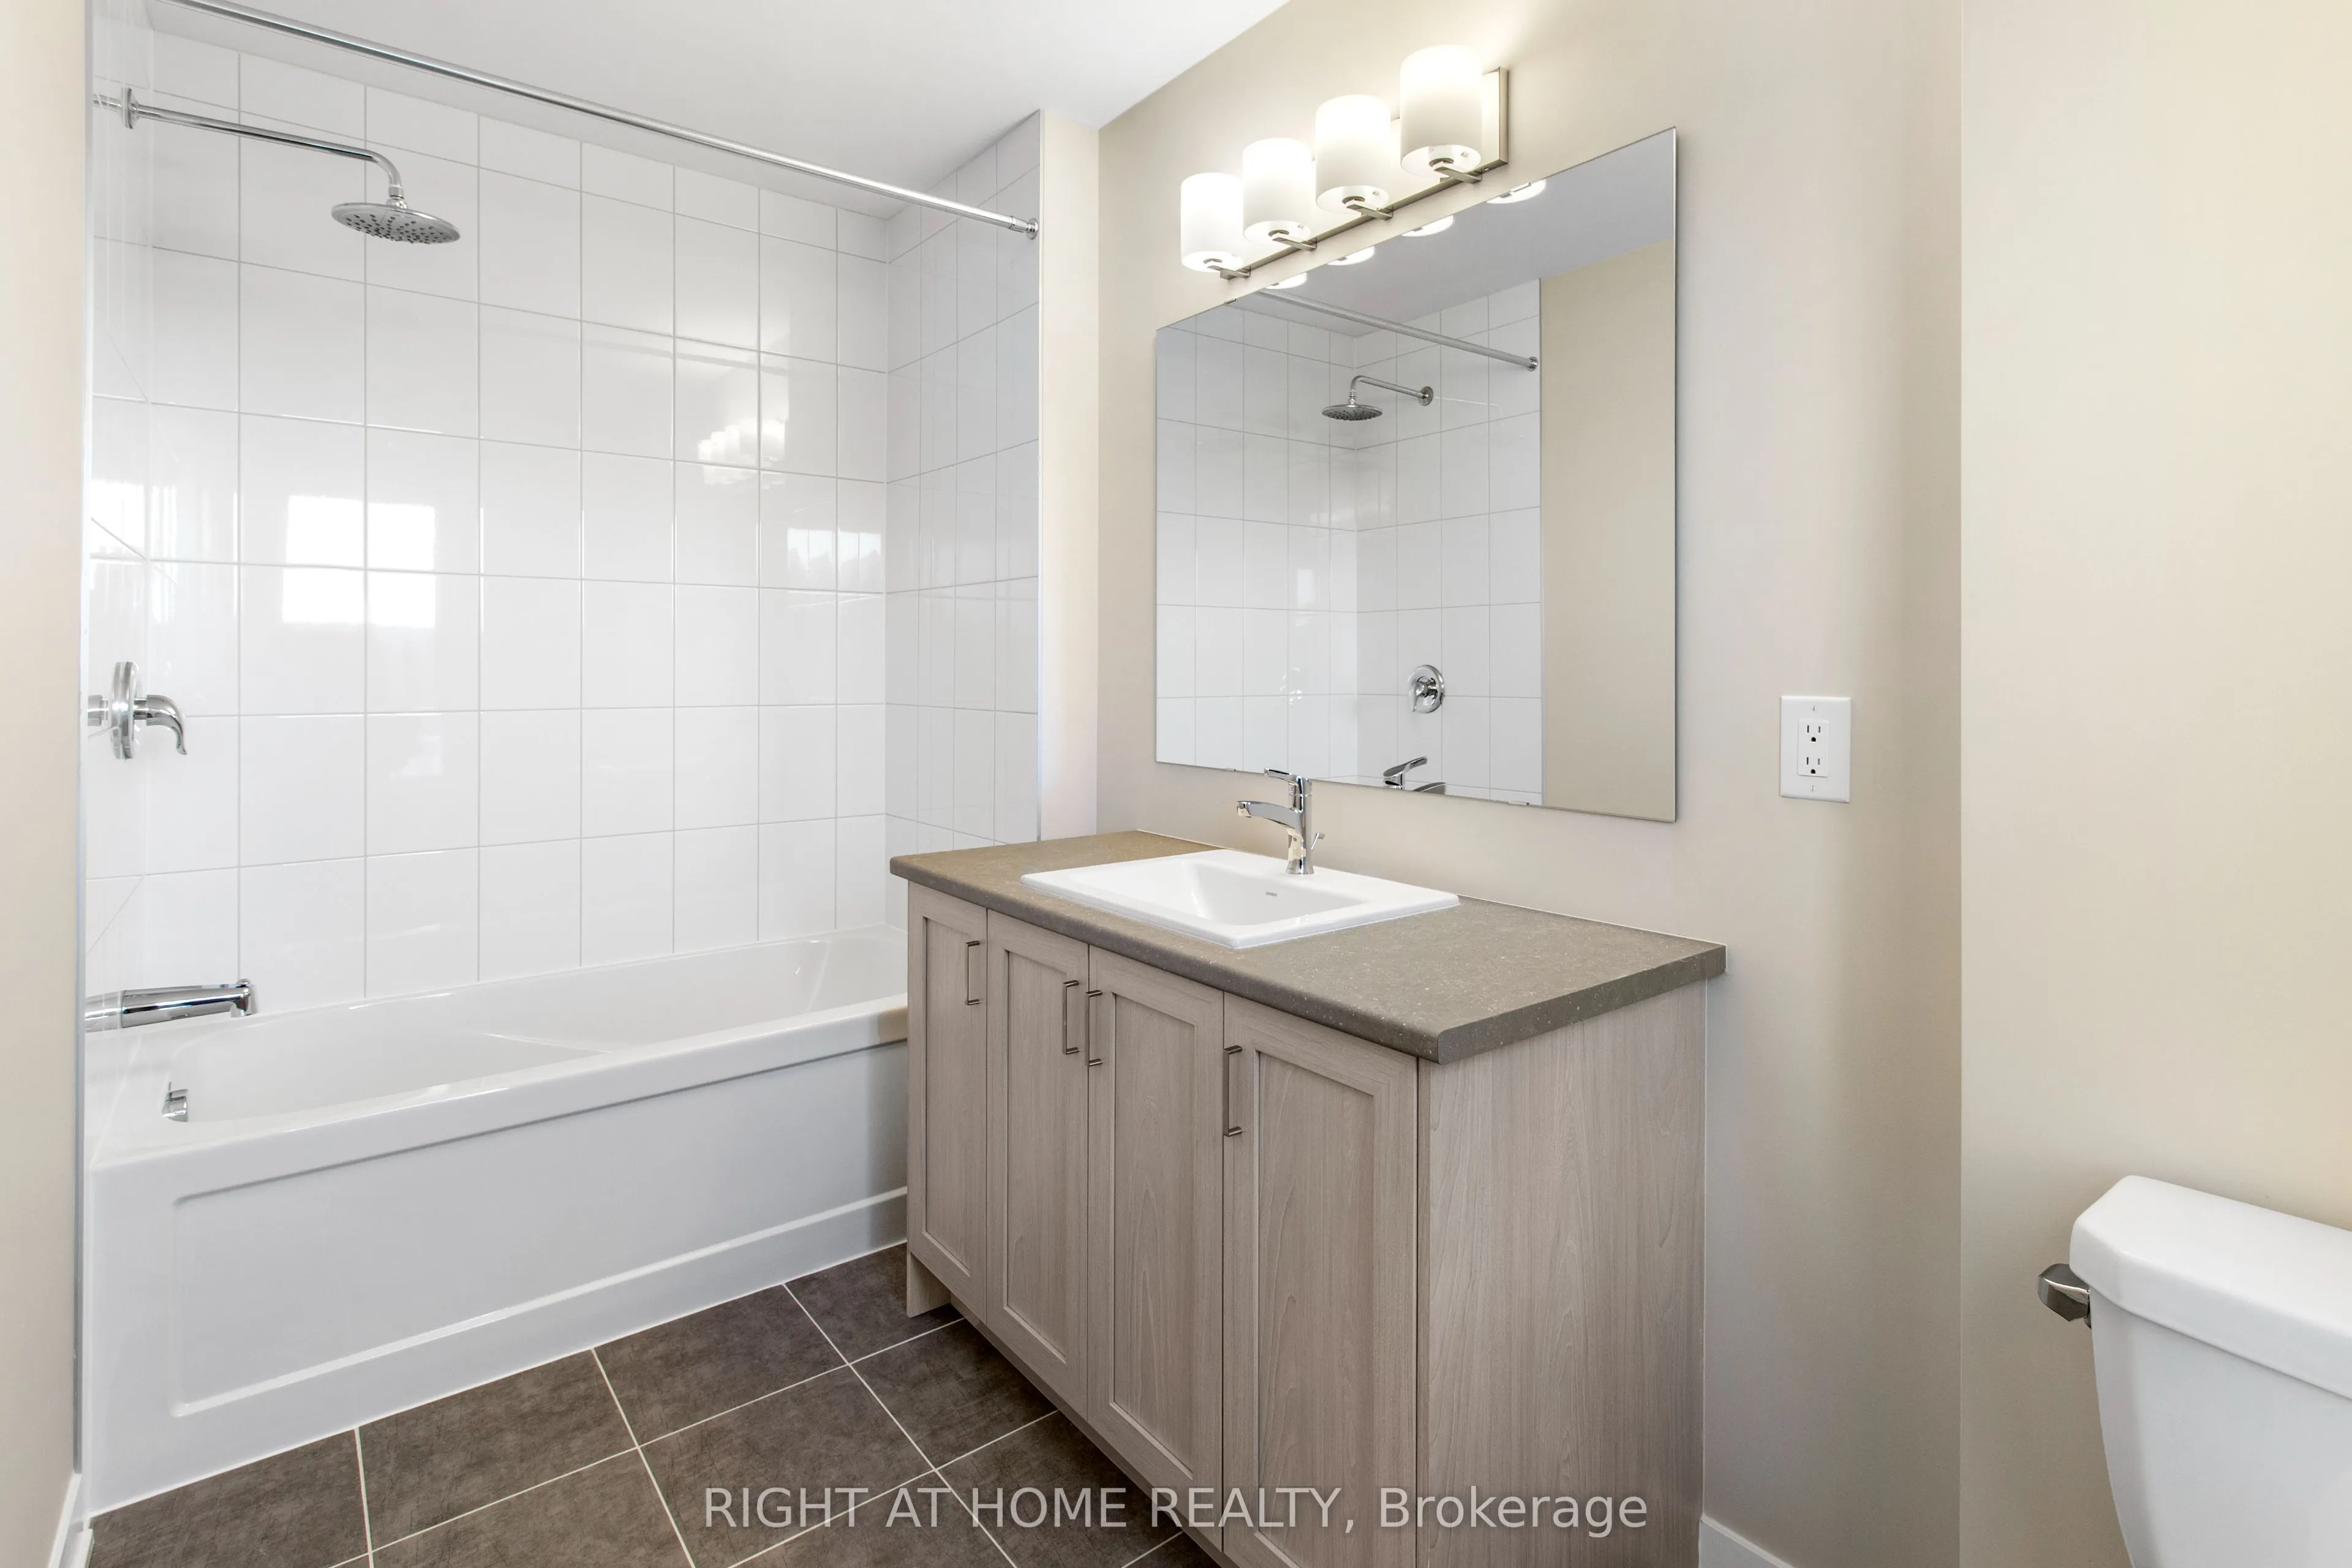
Bathroom
3 Pc Ensuite
Dimensions - feet
0 sqft
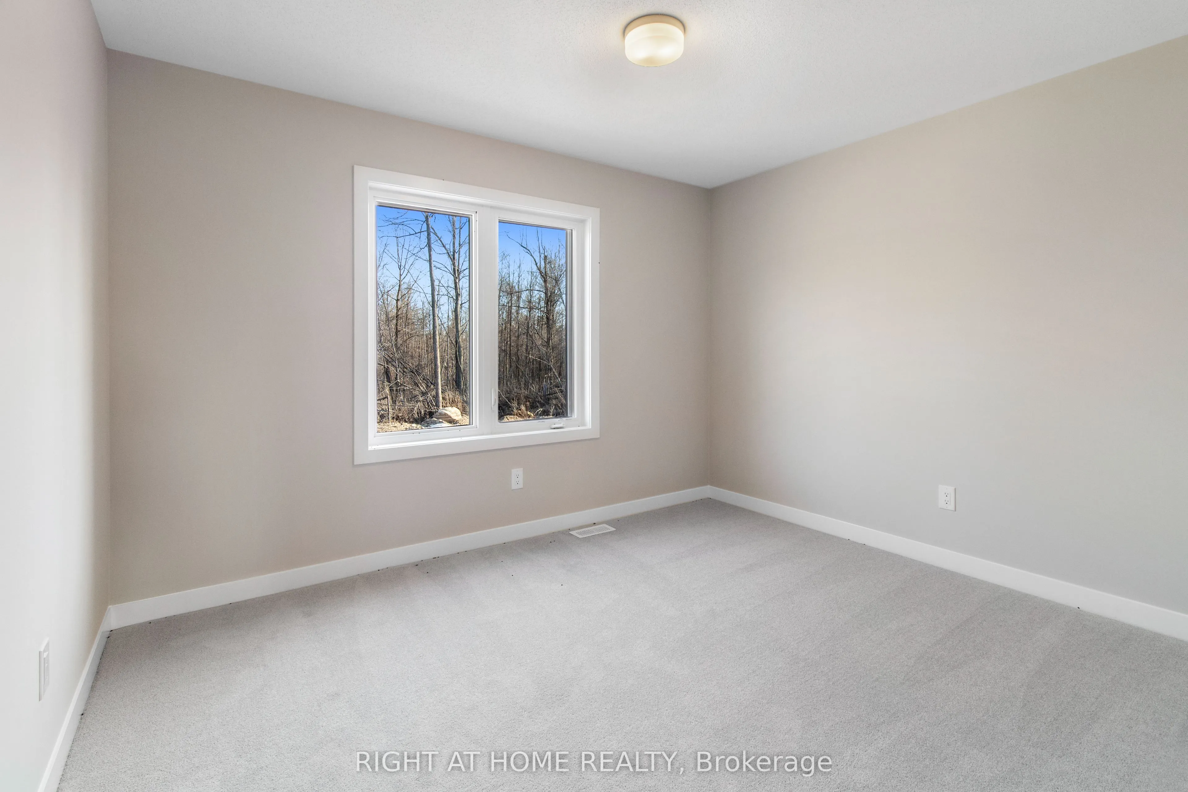
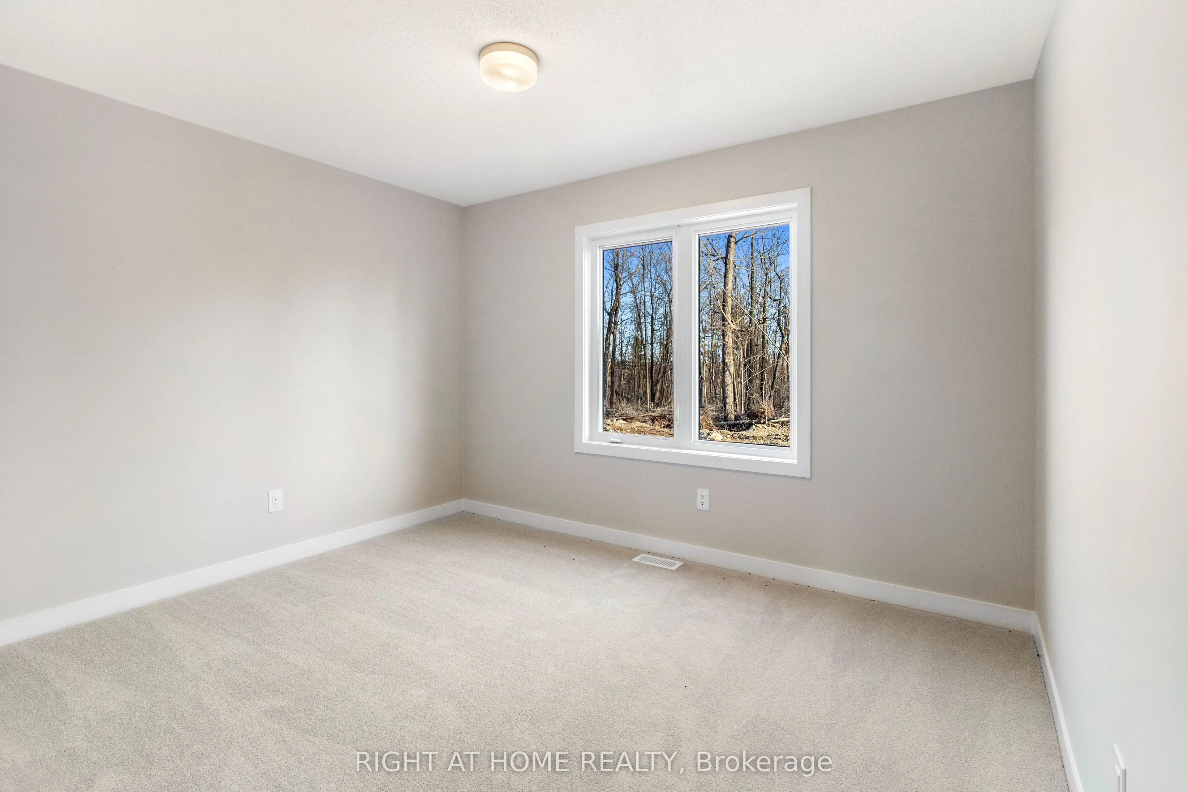
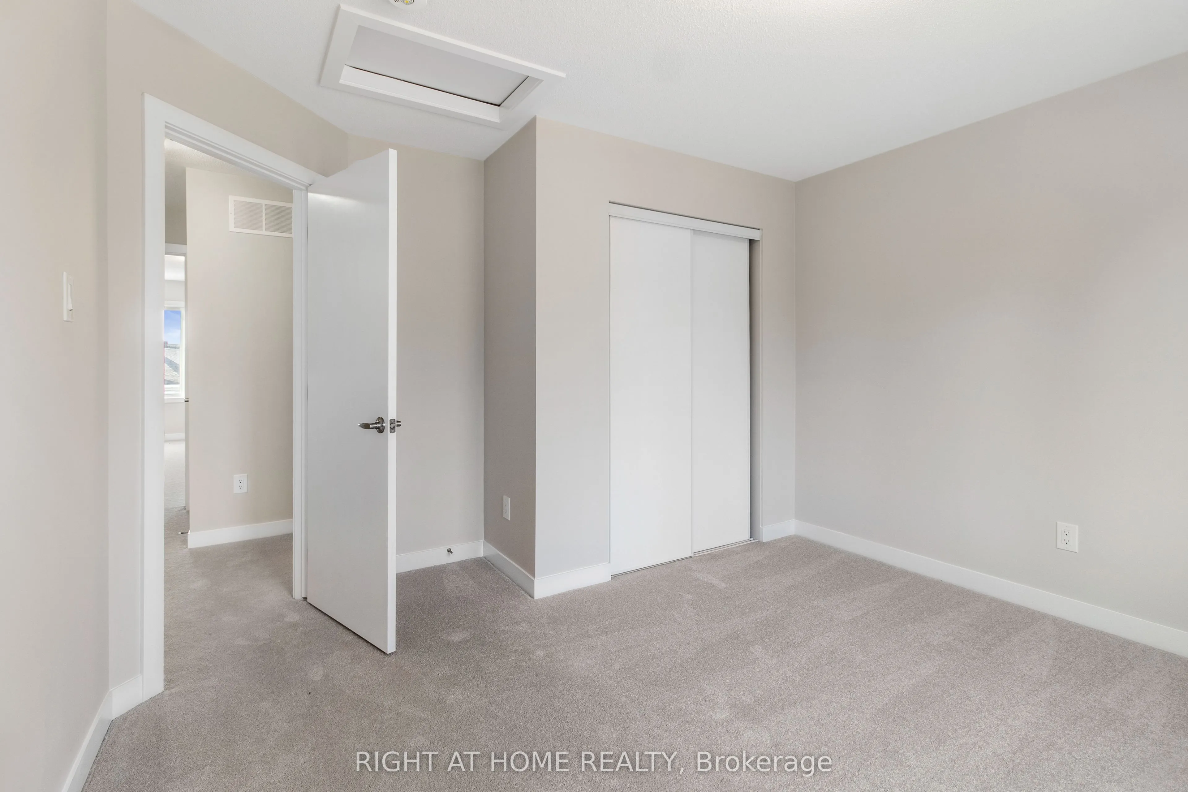
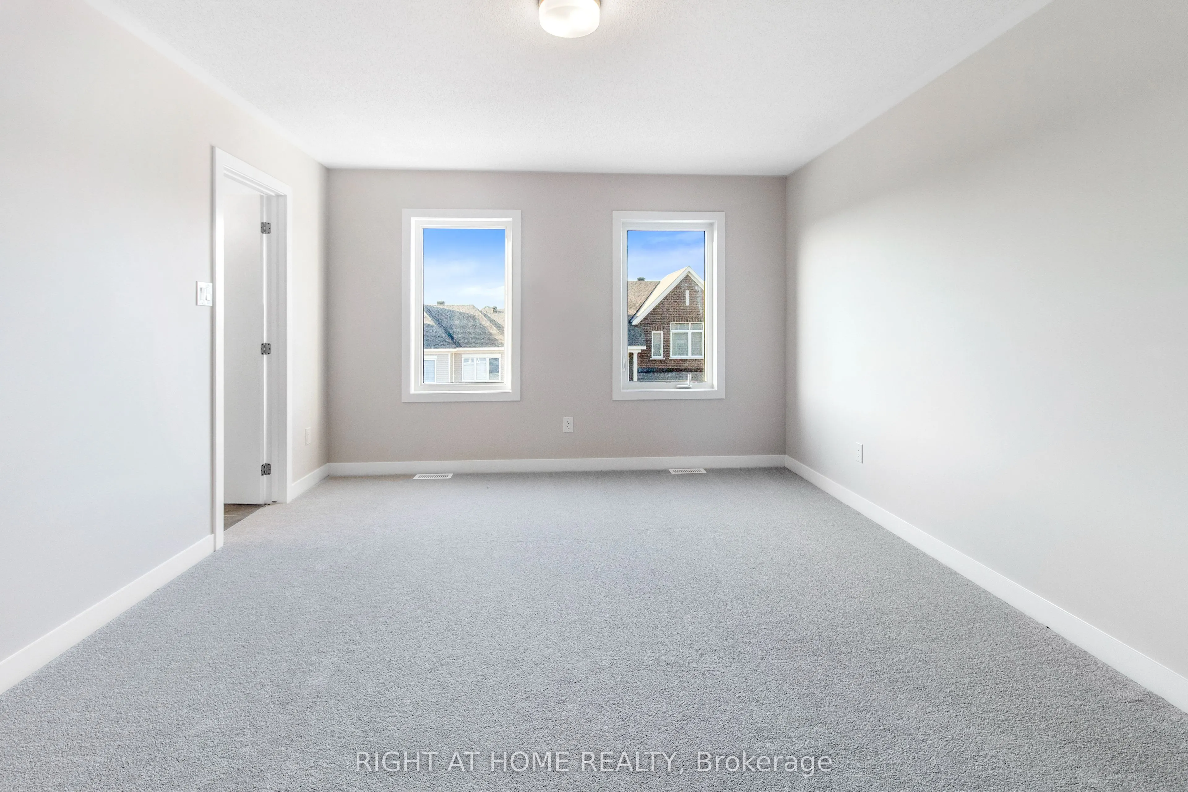
Bedroom 2
Broadloom, Closet
Dimensions 9.78 x 11.91 feet
116.48 sqft
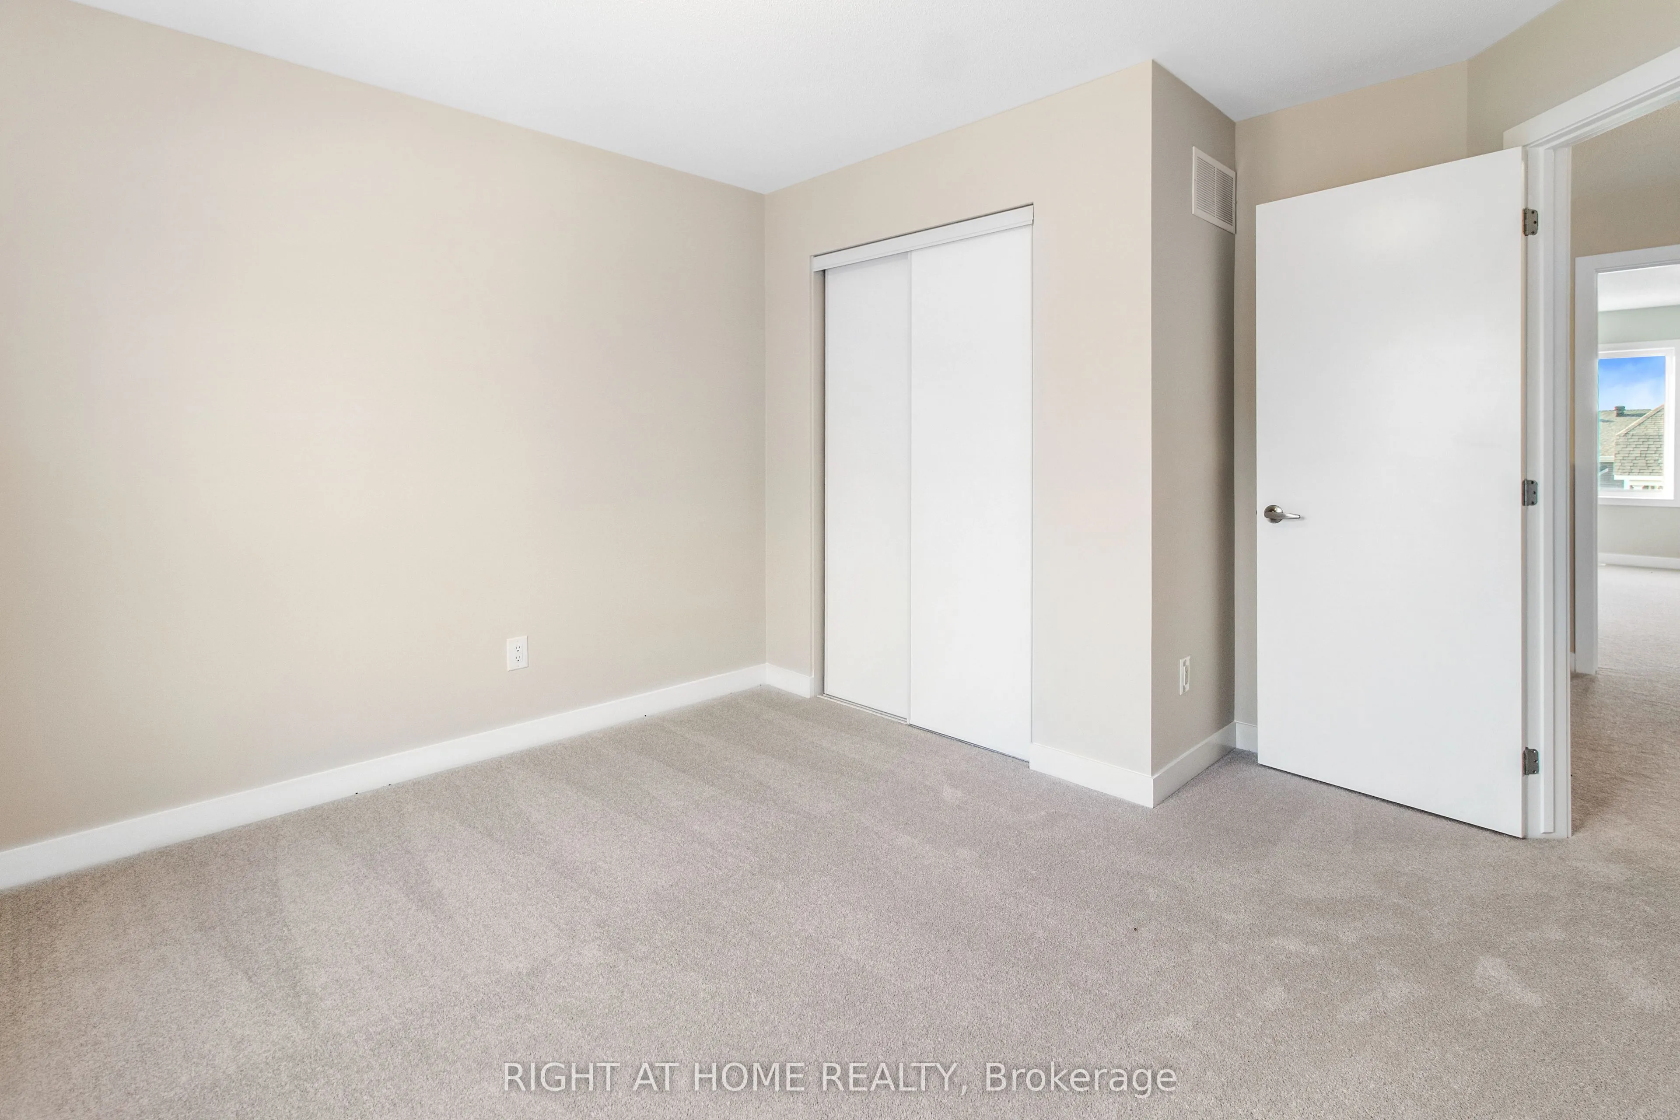
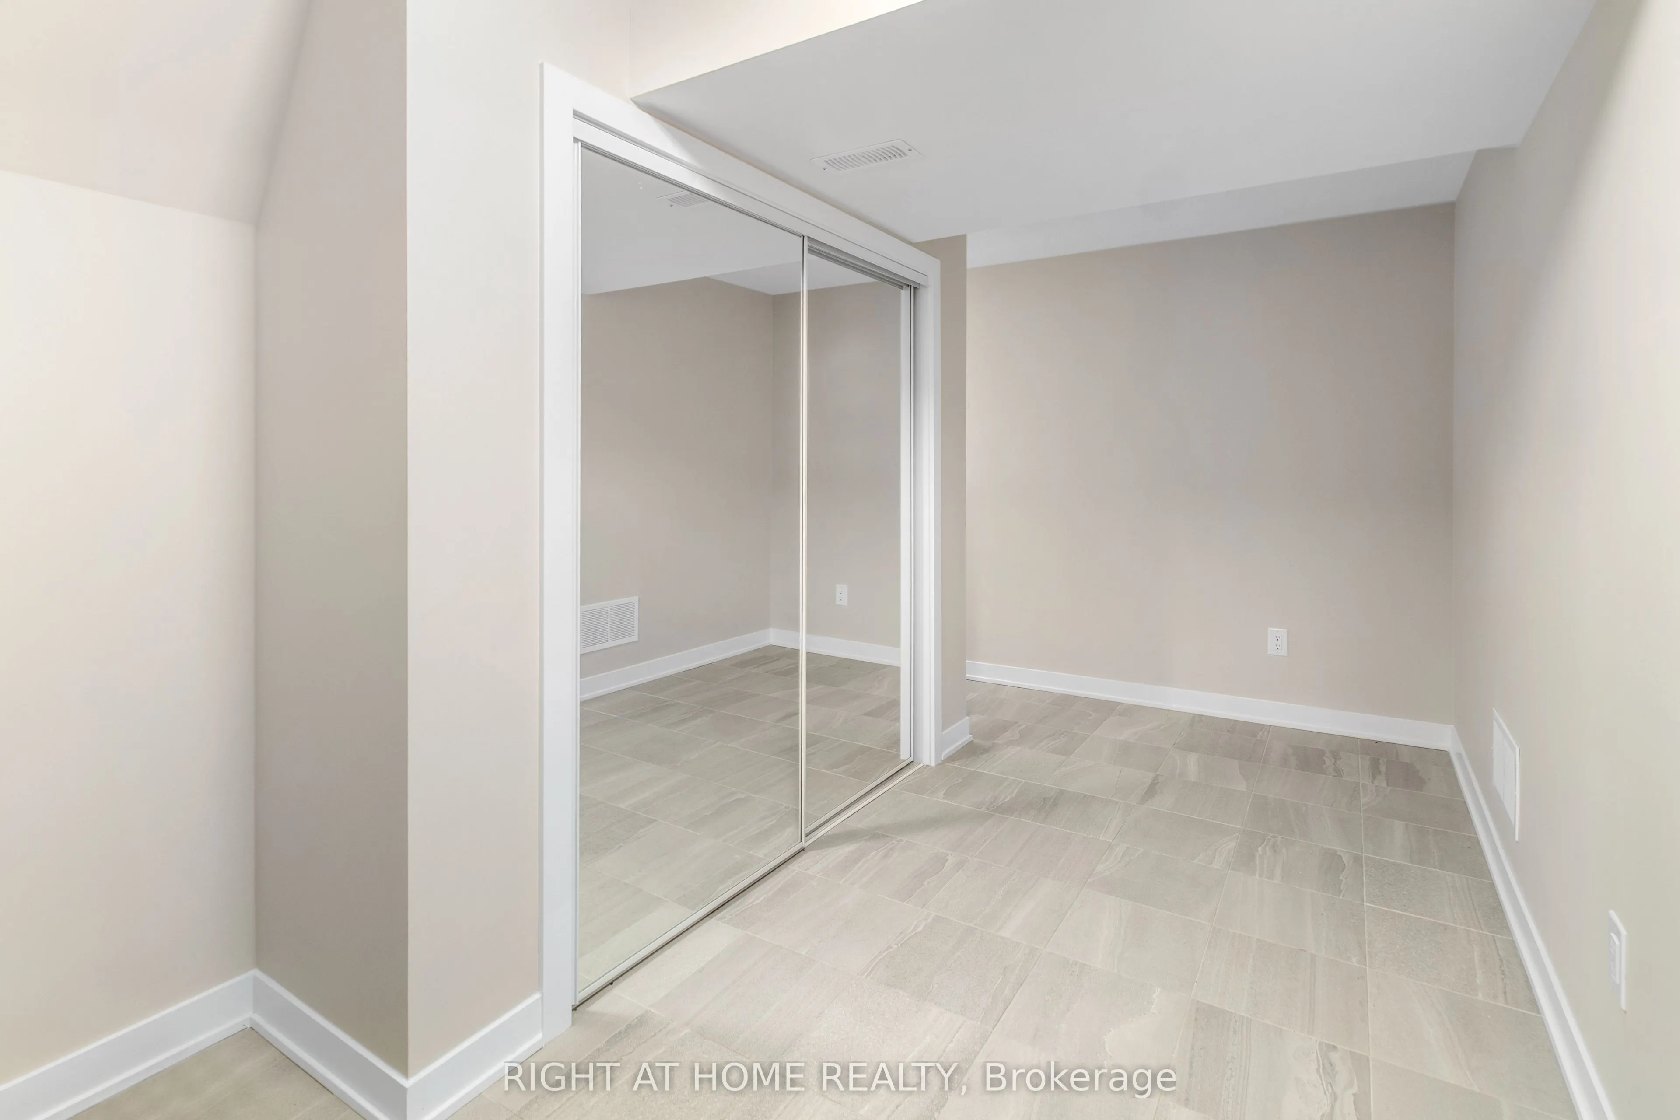
Bedroom 3
Broadloom, Closet
Dimensions 9.78 x 11.88 feet
116.19 sqft
Dining Room
Hardwood Floor
Dimensions 11.38 x 9.68 feet
110.16 sqft

Great Room
Hardwood Floor
Dimensions 15.98 x 17.09 feet
273.1 sqft
Kitchen
Breakfast Bar, Ceramic Floor, Quartz Counter
Dimensions 11.68 x 9.68 feet
113.06 sqft
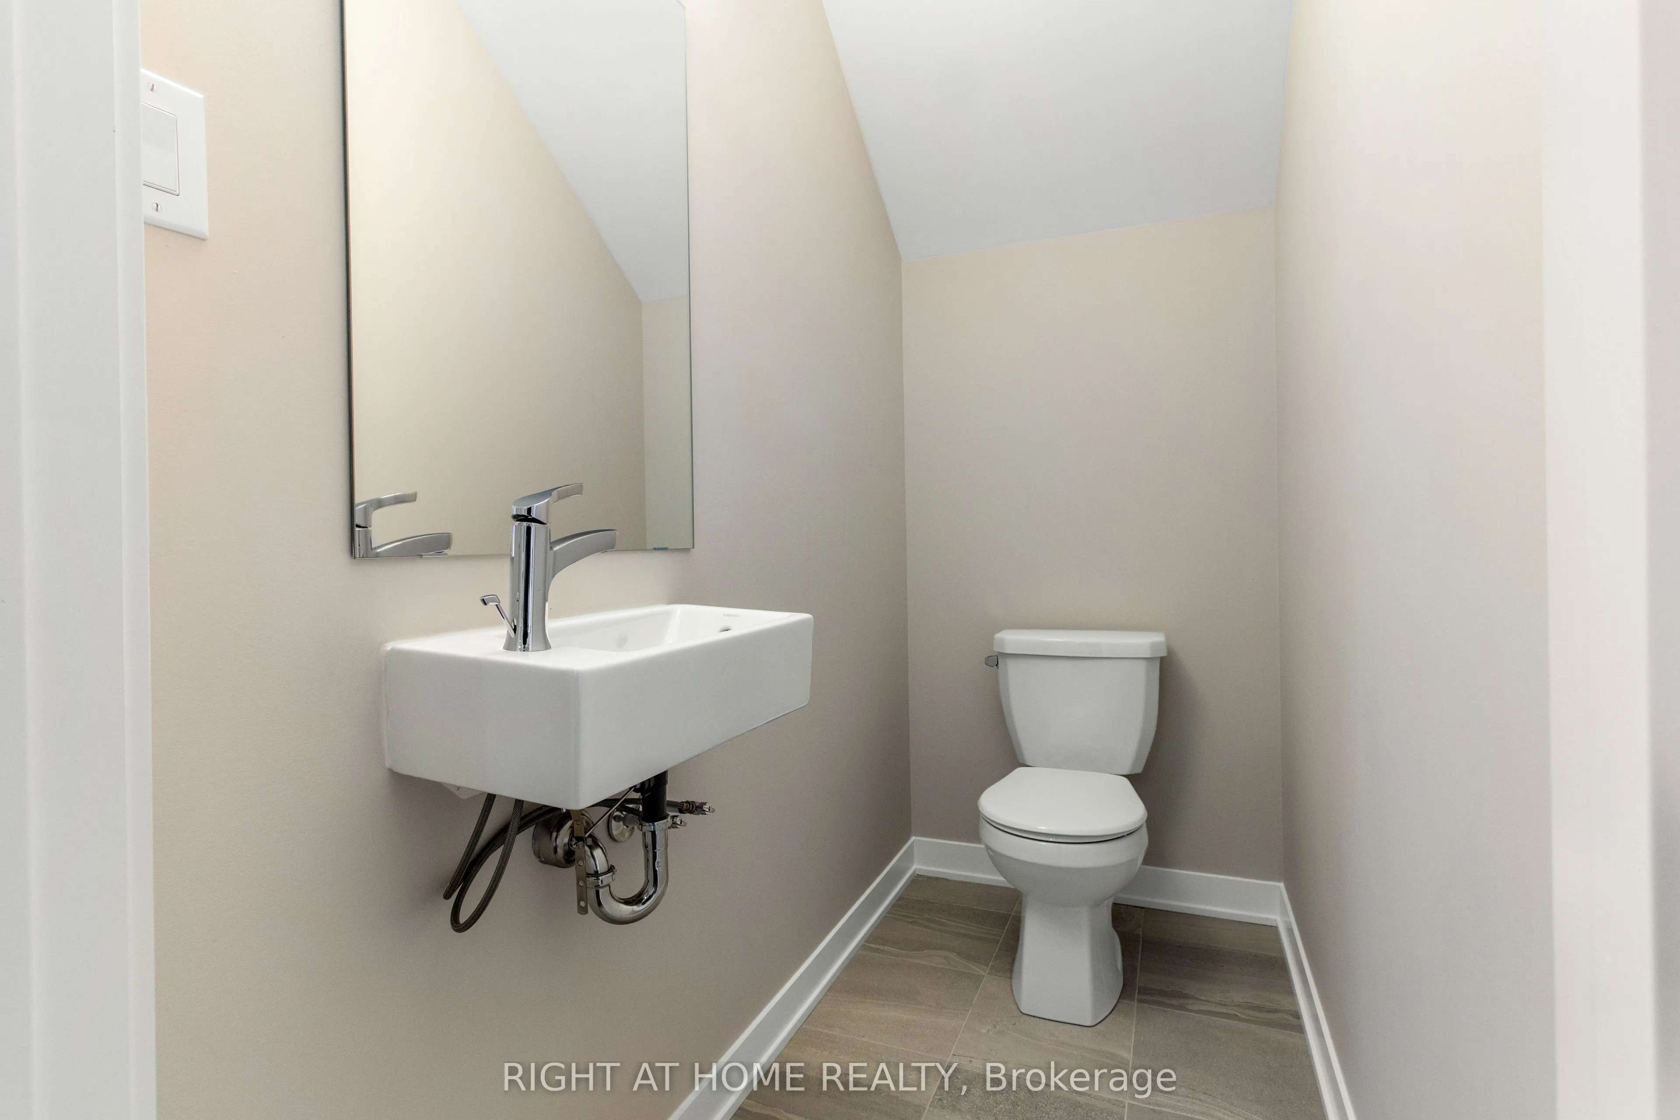
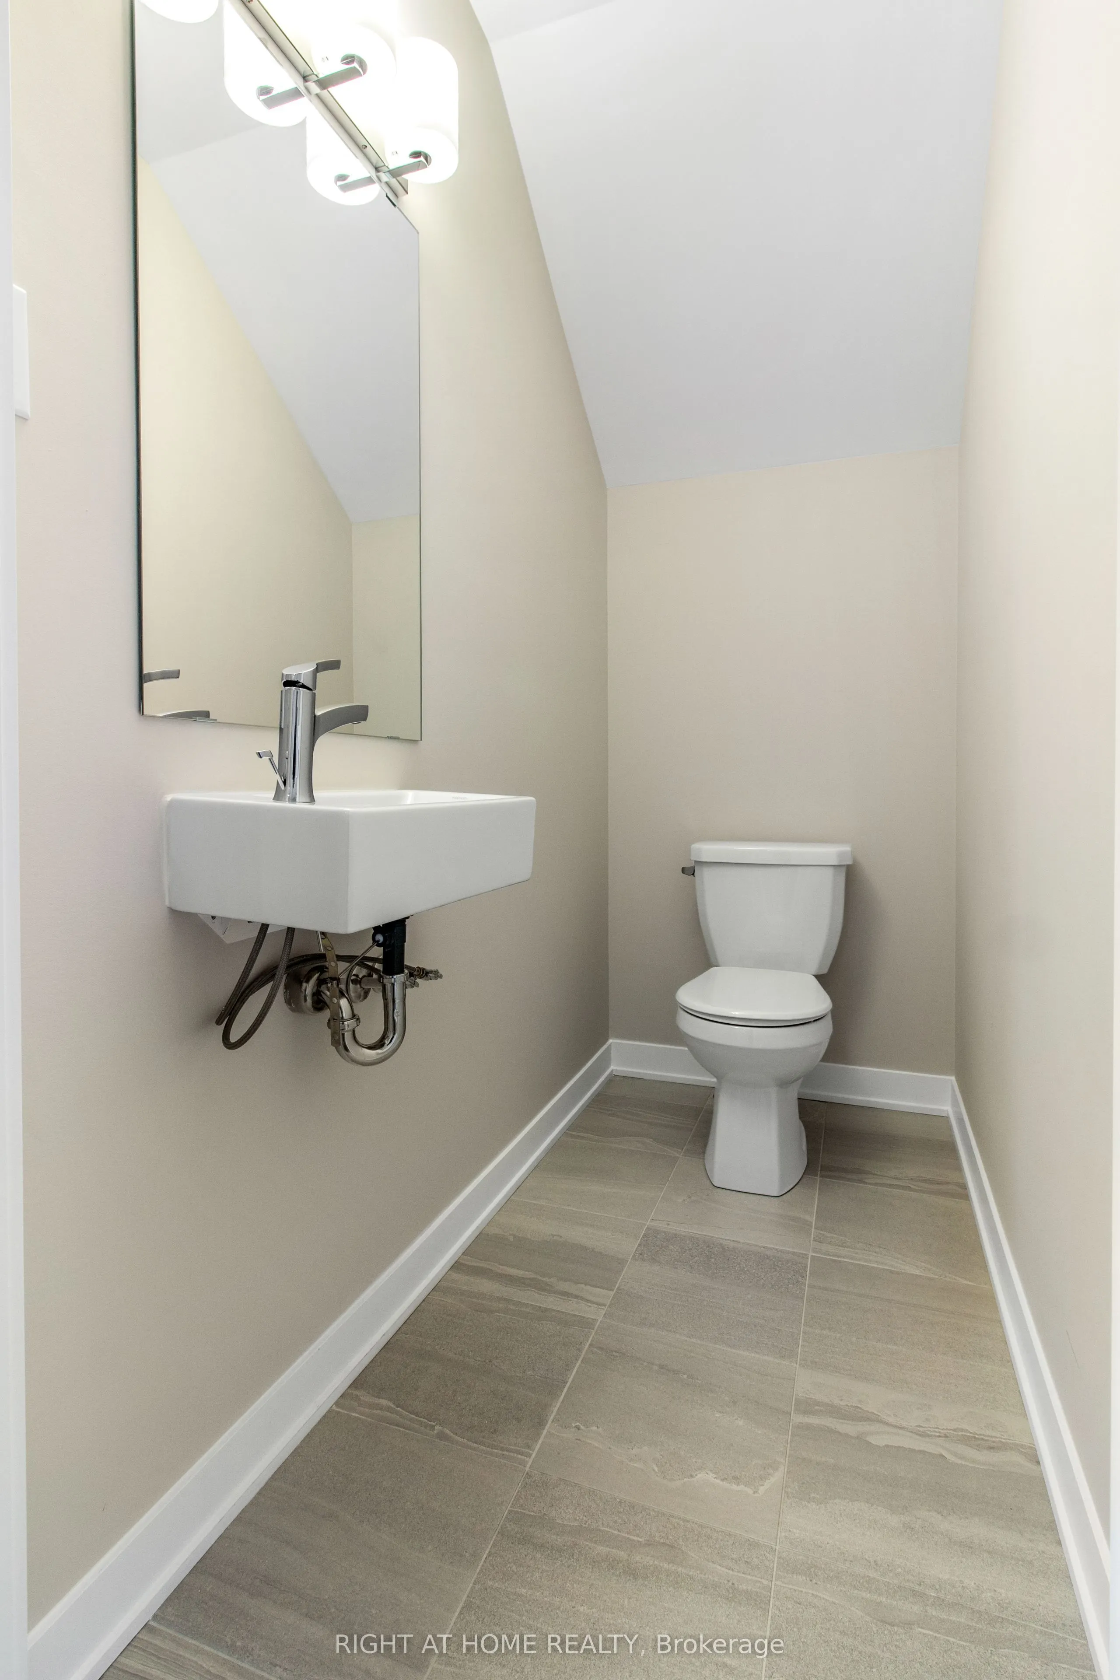
Powder Room
2 Pc Bath
Dimensions - feet
0 sqft
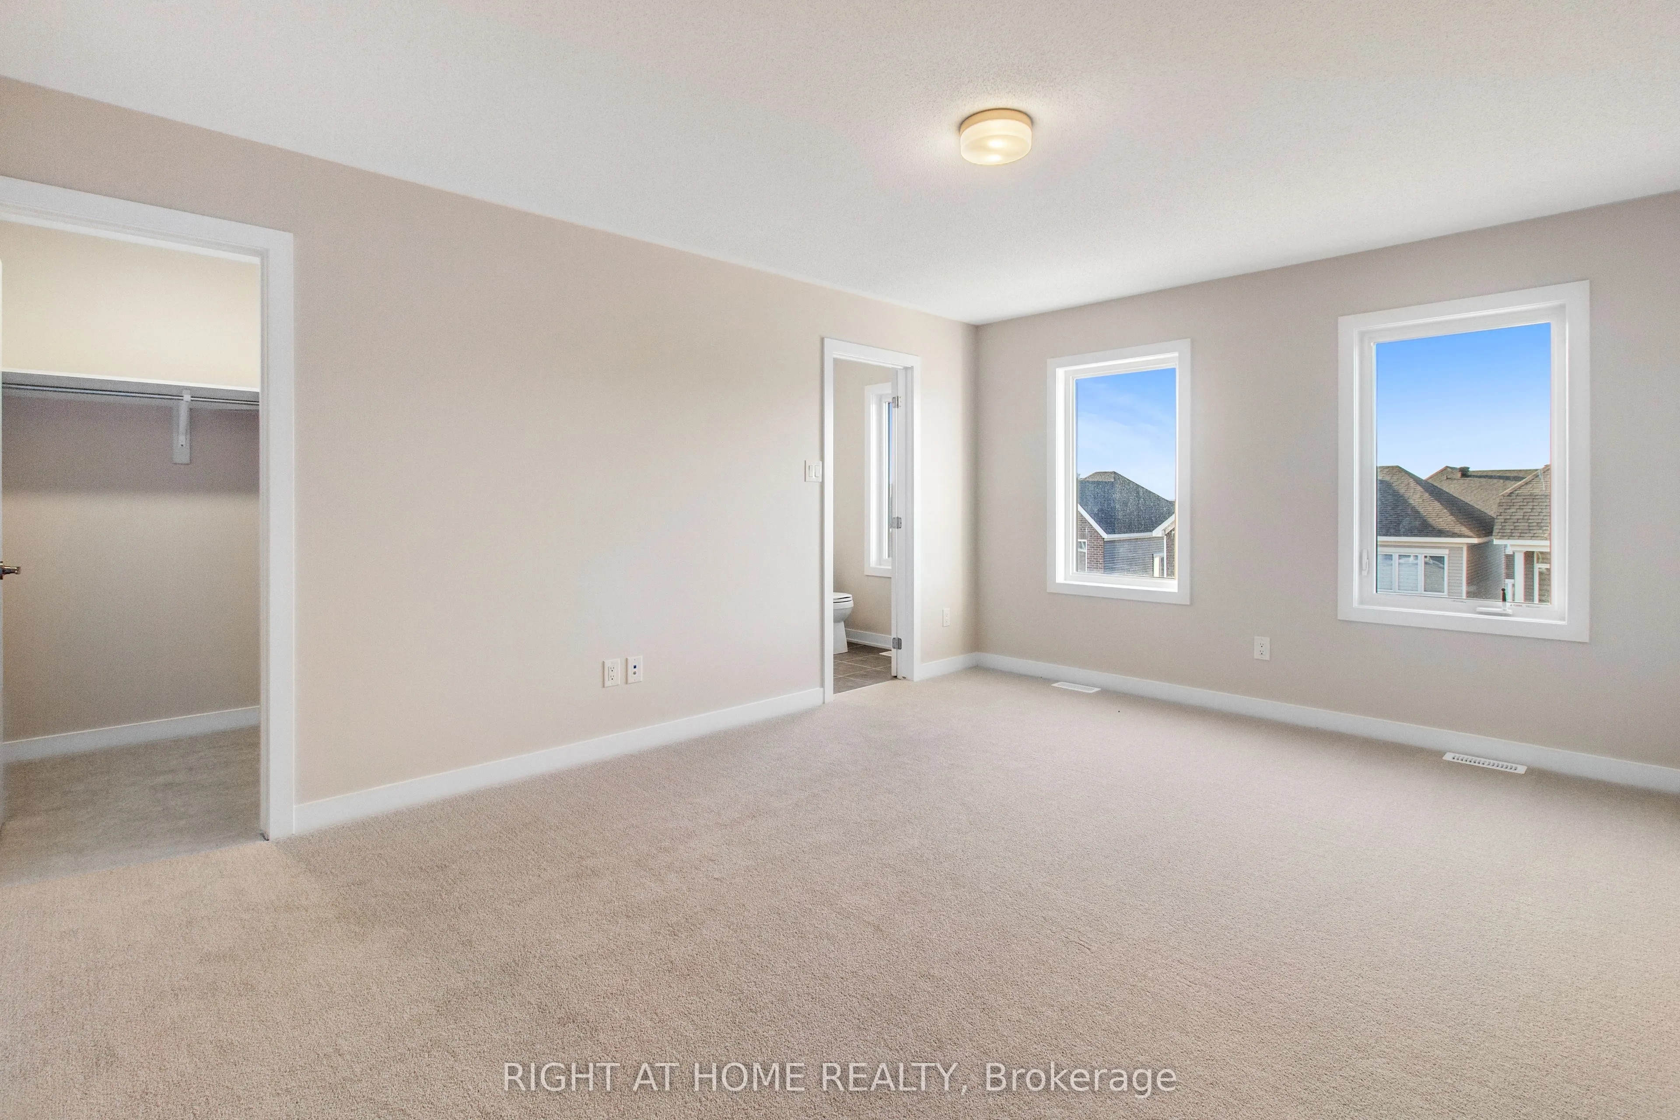
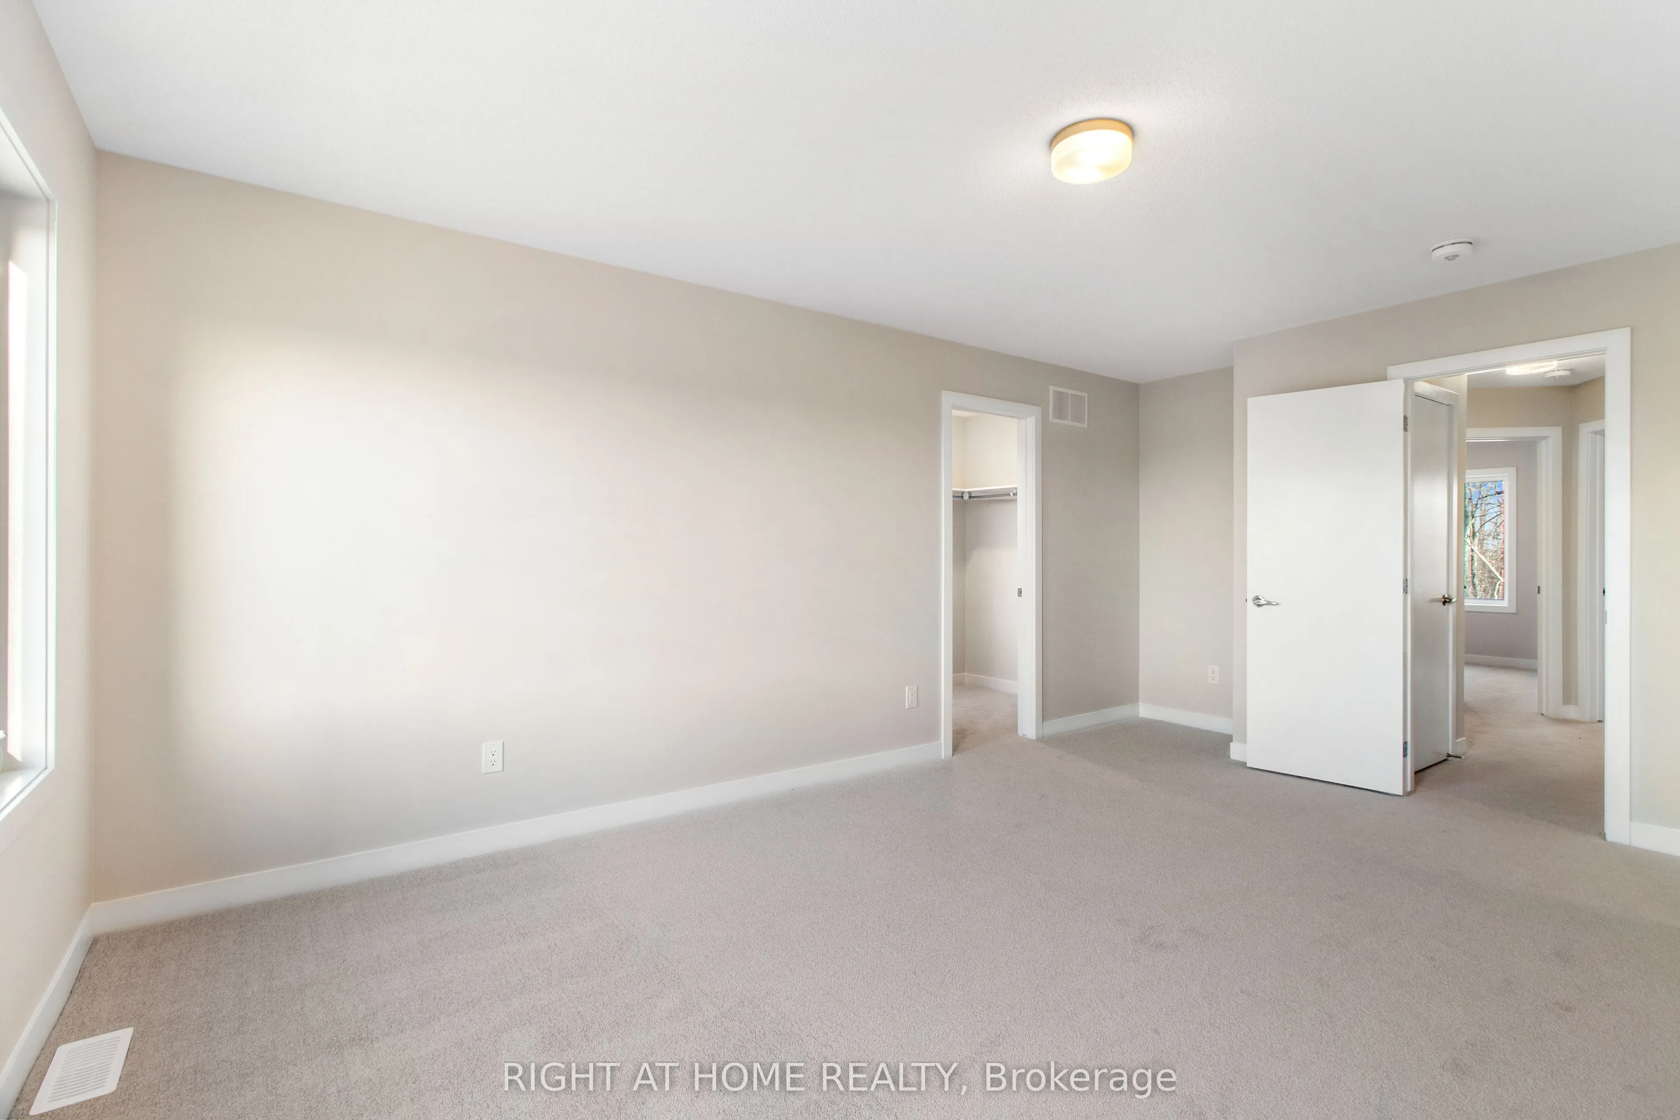
Primary Bedroom
3 Pc Ensuite, Broadloom, Walk-In Closet(s)
Dimensions 16.17 x 12.07 feet
195.17 sqft
Similar Properties(No results)
Mortgage Calculator
Calculate your estimated monthly mortgage payment
Price
$804,900
$
%
%
Total cost of mortgage
$0
Monthly payment
By clicking Save, we will calculate your estimated mortgage for all properties using the saved values (down payment percentage, interest rate, and amortization).
The accuracy and applicability of this calculator are not guaranteed.