Sign In or Create a Free Account to see full details of this property
Key Facts
Key facts for 7 Harness Lane #B
Property Type
Condo, 1 Storey/Apt
Parking
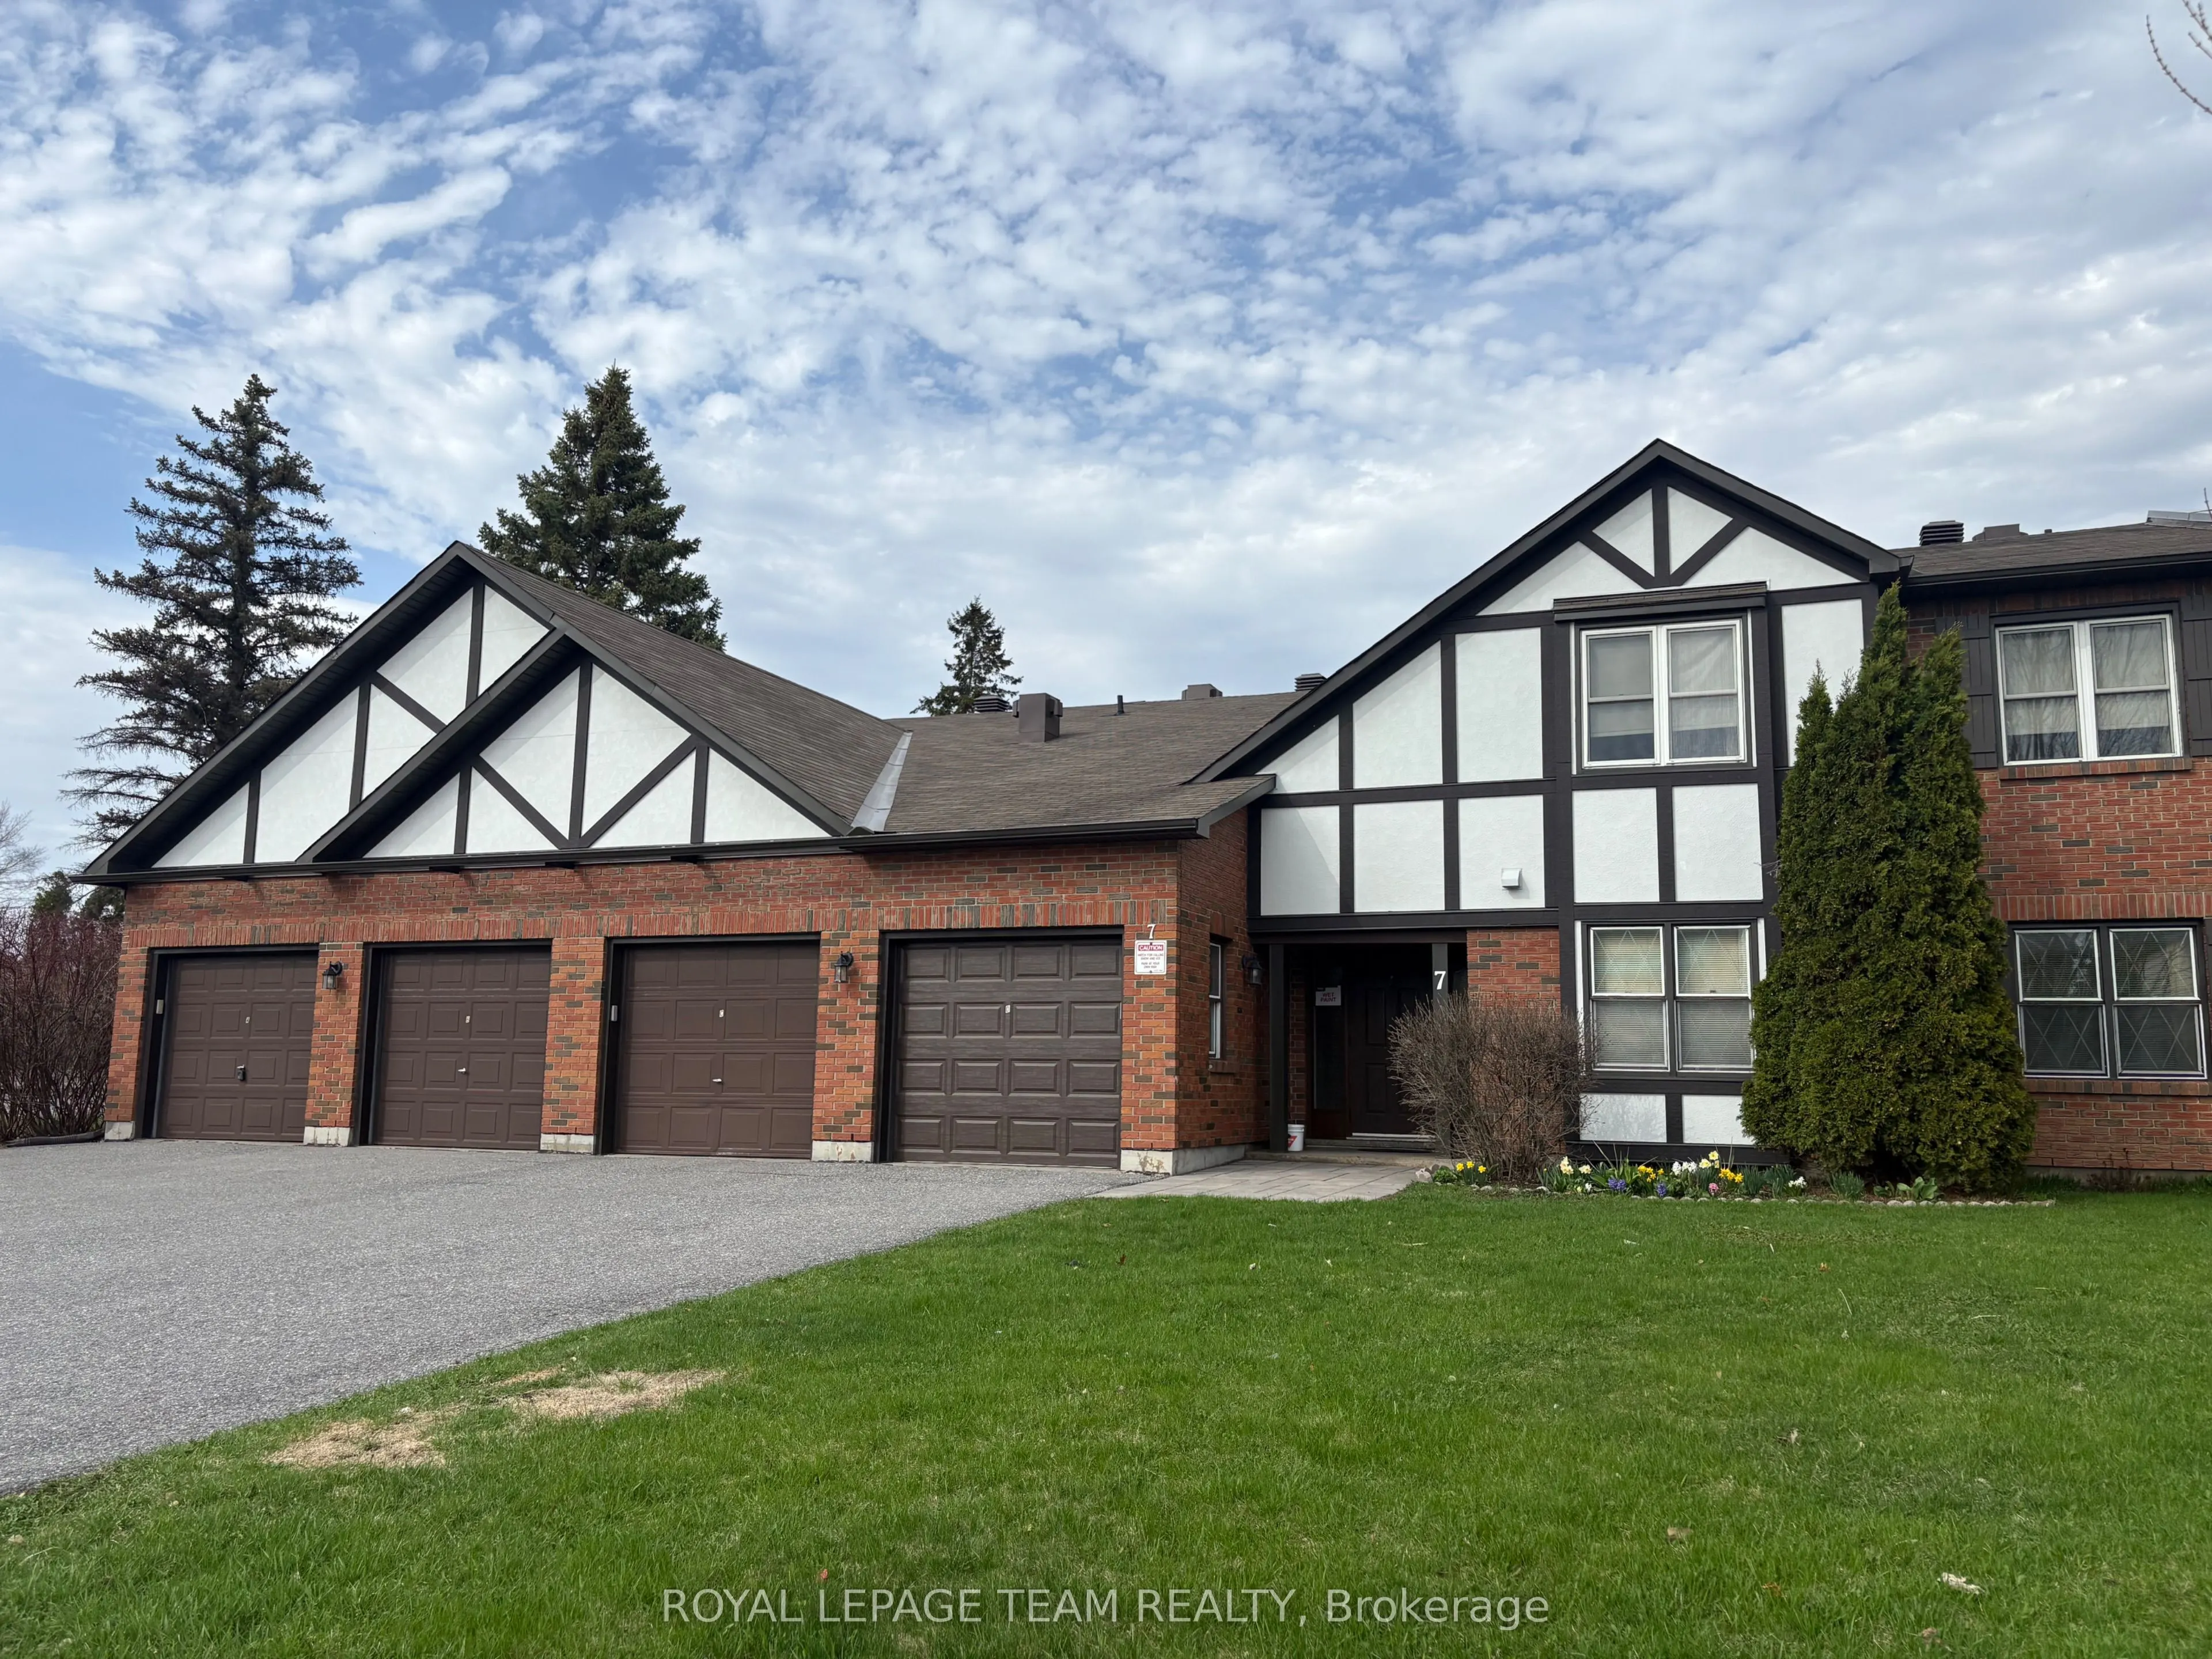
Private 1 garage, 3 parking
MLS #
X12114347
Size
1000-1199 sqft
Basement
None
Listed on
2025-04-30
Lot size
-
Tax
$2,583 /yr
Days on Market
15
Approximate Age
-
Maintenance Fee
$554.85/mo
Common Elements, Wat...
Description
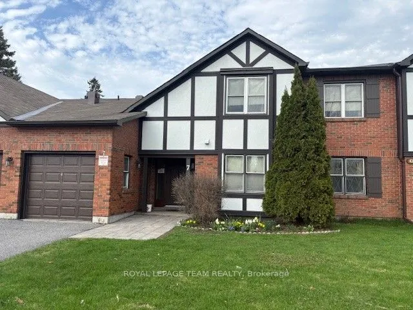
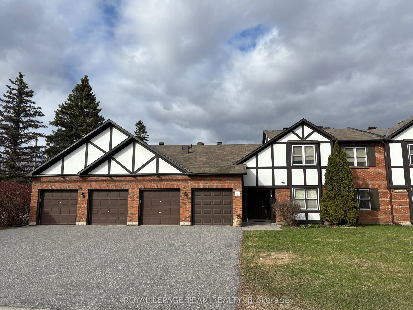
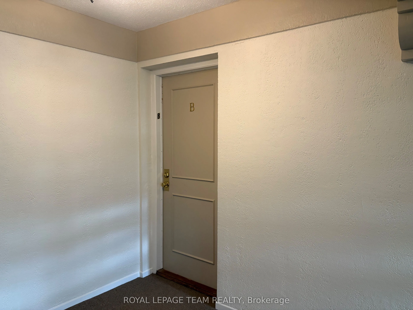
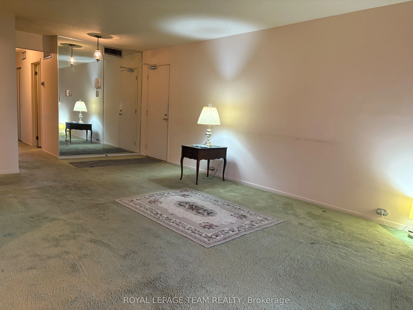
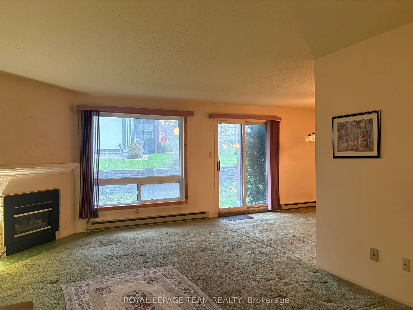
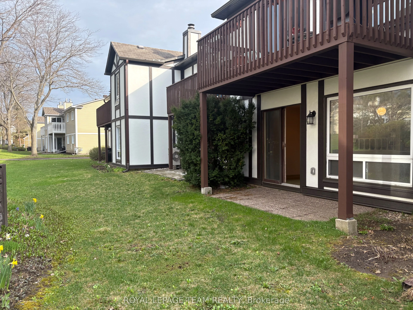
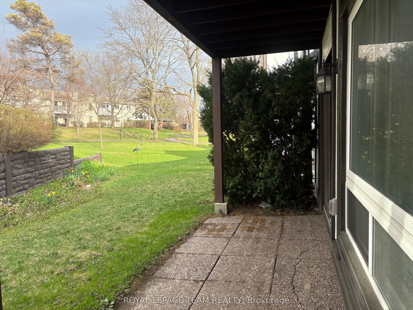
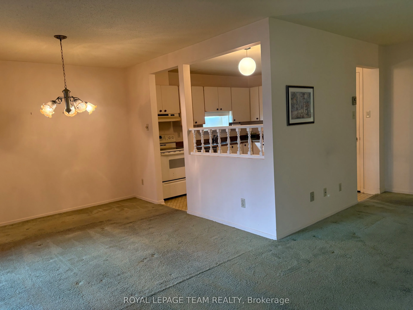
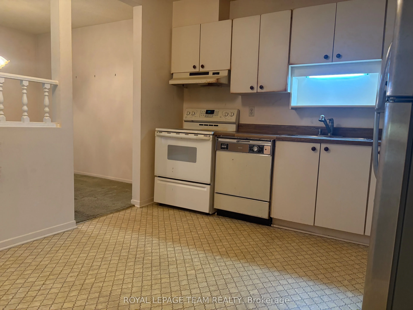
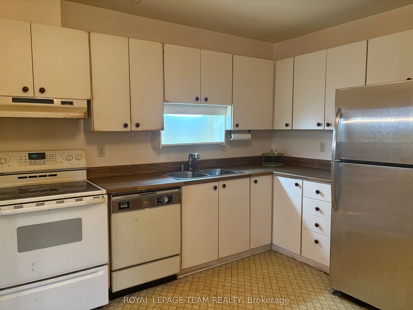
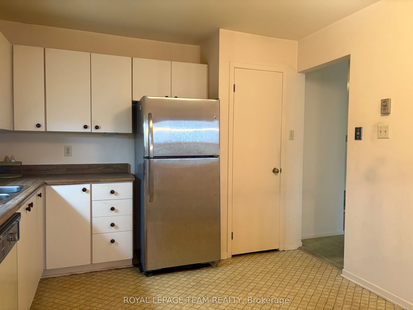
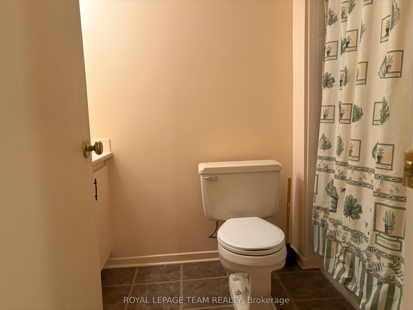
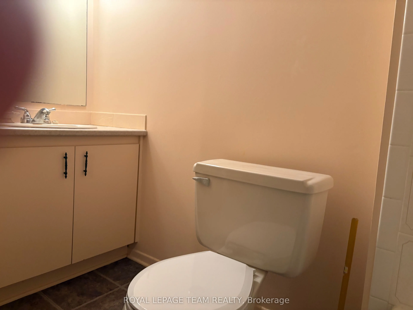
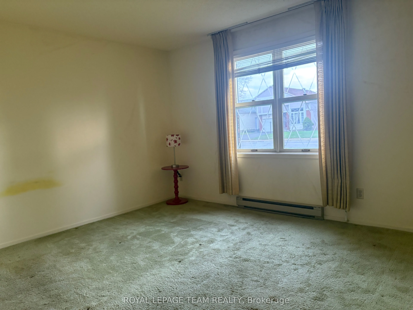
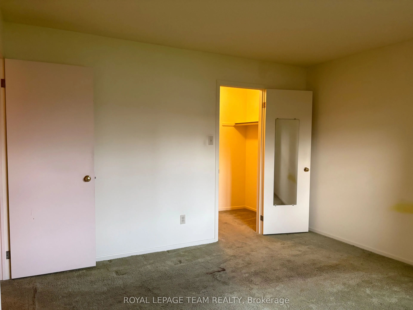
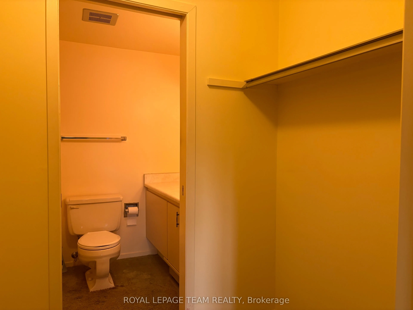
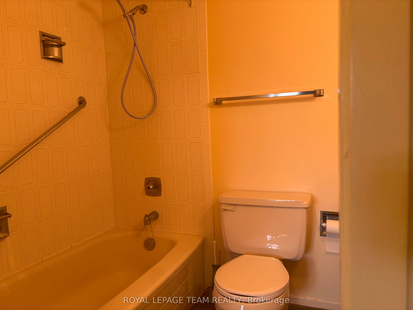
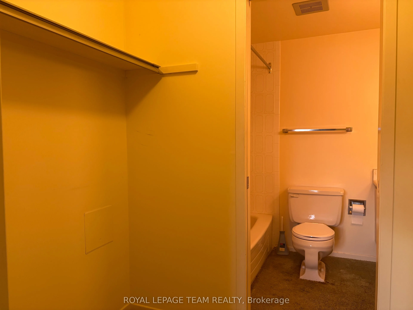
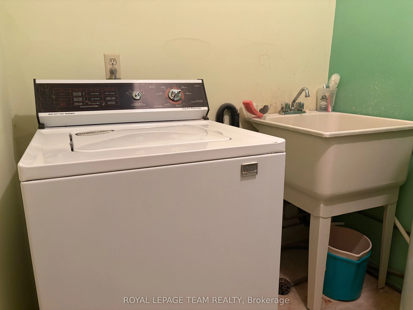
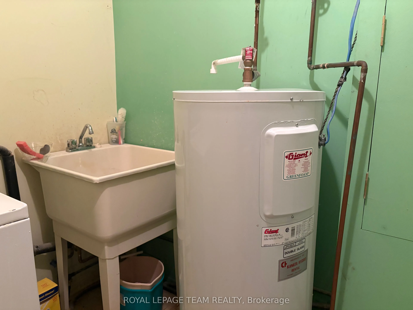
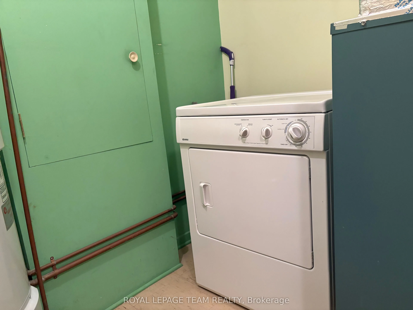
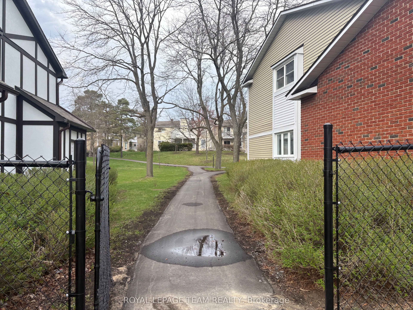
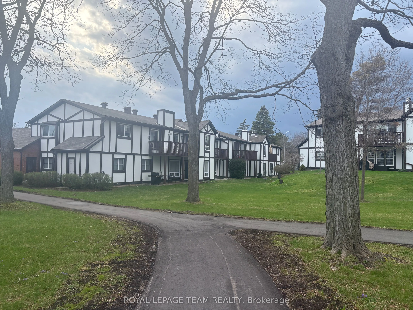
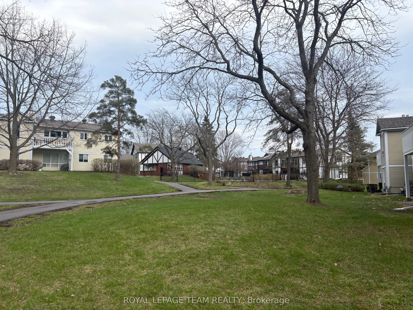
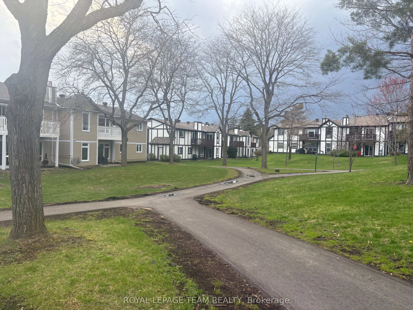
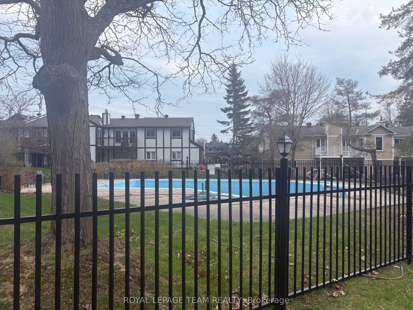
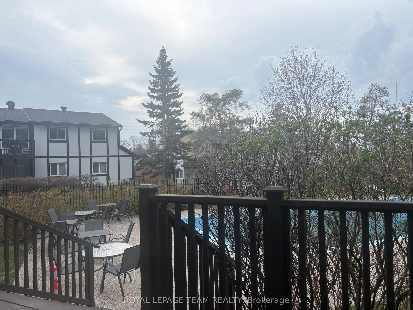
Looking to RENOVATE to YOUR LIKING or investing, this is a great deal! At $300,000 with fees at $554.85 this 2-bedroom, 2 full bath unit on the ground floor is ideal for retiree or a young family. Inside access to attached garage & 2 other parking in the driveway. This bright unit has in-suite laund...ry, an eat-in kitchen, the primary bedroom offers a walk-in closet & ensuite bath. Patio doors from the dining room to a private patio where you can Bar-B-Q. The condo is among peaceful setting of trees, gardens & paths leading to a beautiful outside saltwater pool. Located close to transit, shopping & all amenities. Home is sold As is where is. RENOVATE and LoveThatHome!
Full Property Details
Interior
Bedrooms
2
Total Bedrooms
2
Washrooms
2
Square Footage
1000-1199 sqft
Basement
None
Heating Source
Electric
Heating Fuel
Baseboard
Air Conditioning
Other
Family Room
No
Kitchens
1
Total Kitchens
1
Fireplace Features
Yes
Bedrooms
2
Total Bedrooms
2
Washrooms
2
Square Footage
1000-1199 sqft
Basement
None
Heating Source
Electric
Heating Fuel
Baseboard
Air Conditioning
Other
Family Room
No
Kitchens
1
Total Kitchens
1
Fireplace Features
Yes
Exterior
Driveway
Private
Pool
Outdoor Pool
Parking Spaces
3
Total Parking Spaces
3.00
Parking Description
Private
Garage Spaces
1
Zoning
Residential
Balcony
Terrace
Driveway
Private
Pool
Outdoor Pool
Parking Spaces
3
Total Parking Spaces
3.00
Parking Description
Private
Garage Spaces
1
Zoning
Residential
Balcony
Terrace
Building Description
Style
1 Storey/Apt
Home Type
Condo
Subtype
Condo Apartment
Property Orientation
North East
Exterior Finish
Brick,Stucco (Plaster)
Possession Date
5/9/2025
Locker
None
Style
1 Storey/Apt
Home Type
Condo
Subtype
Condo Apartment
Property Orientation
North East
Exterior Finish
Brick,Stucco (Plaster)
Possession Date
5/9/2025
Locker
None
Community
Community
Bridlewood
Community
Bridlewood
Taxes & Fees
Taxes
$2,583 /yr
Tax Year
2024
Maintenance Fee
$554.85/mo
Common Elements
Included
Water
Included
Building Insurance
Included
Taxes
$2,583 /yr
Tax Year
2024
Maintenance Fee
$554.85/mo
Common Elements
Included
Water
Included
Building Insurance
Included
Other
Pets
Restricted
Pets
Restricted
Room Types
Bathroom
3 Pc Ensuite
Dimensions 7.48 x 4.92 feet
36.8 sqft
Bathroom
-
Dimensions 7.48 x 5.51 feet
41.21 sqft
Bedroom
-
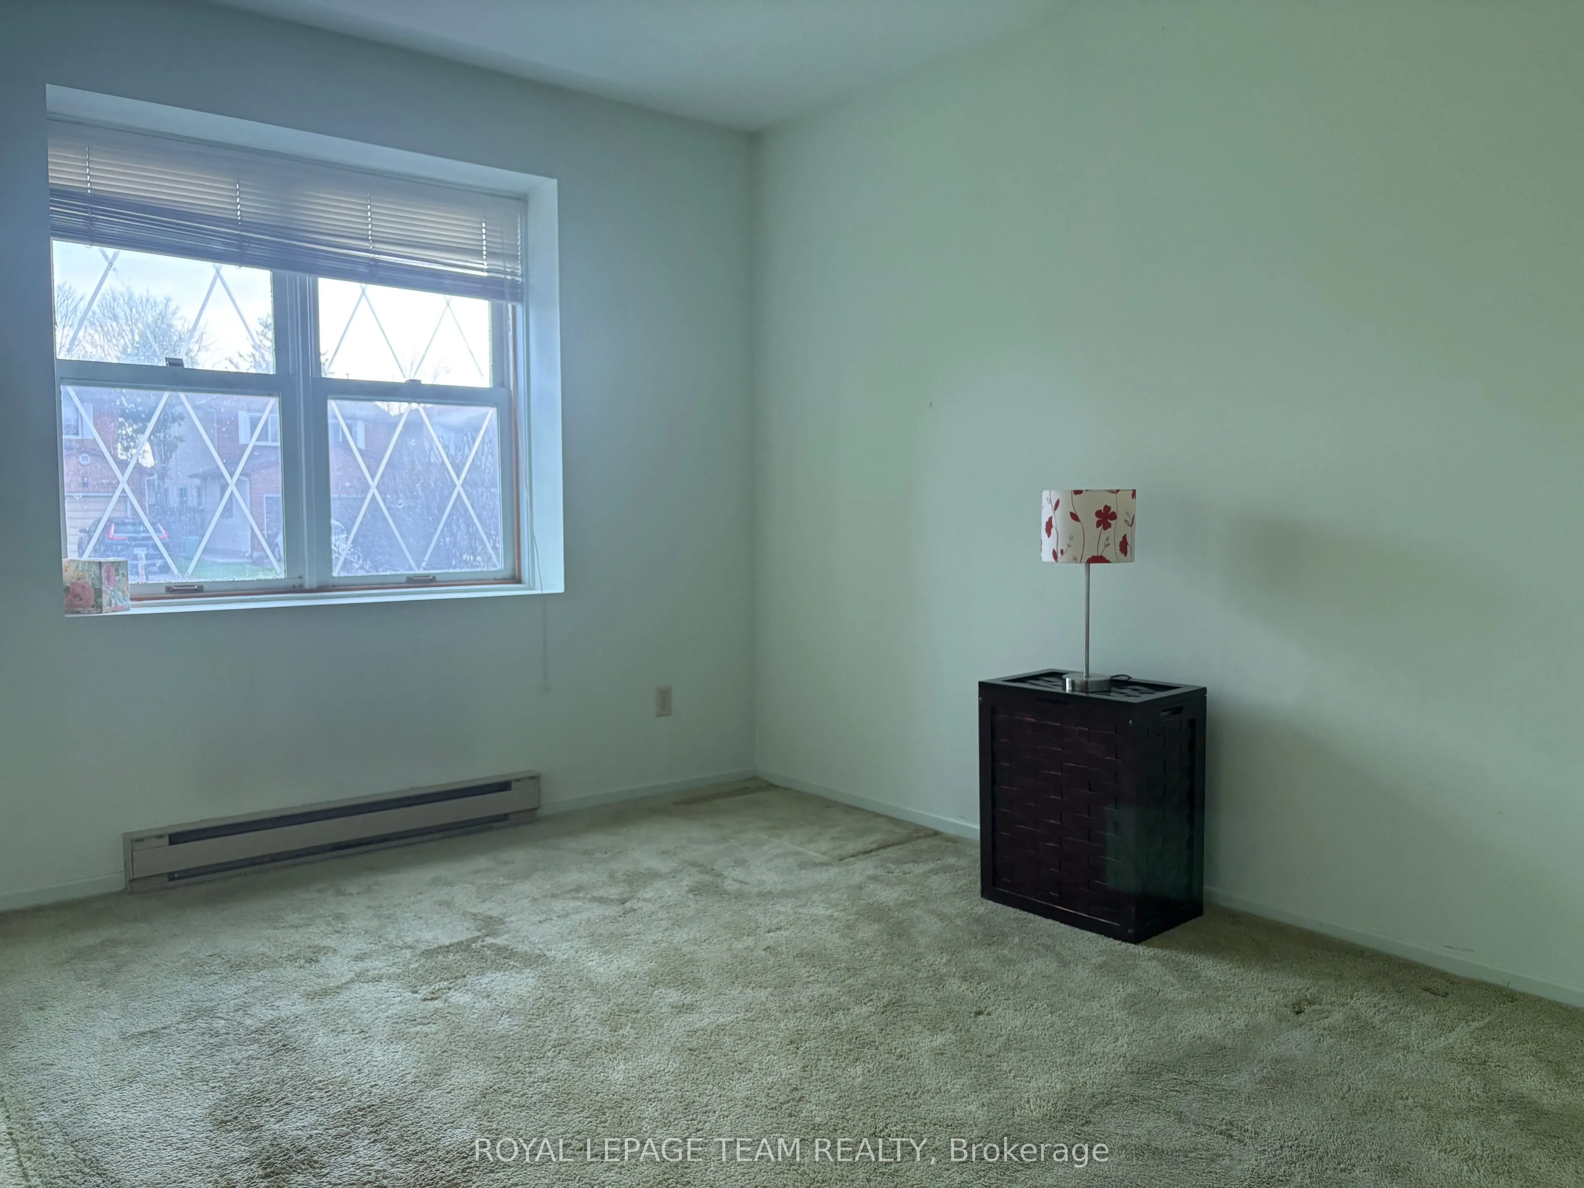
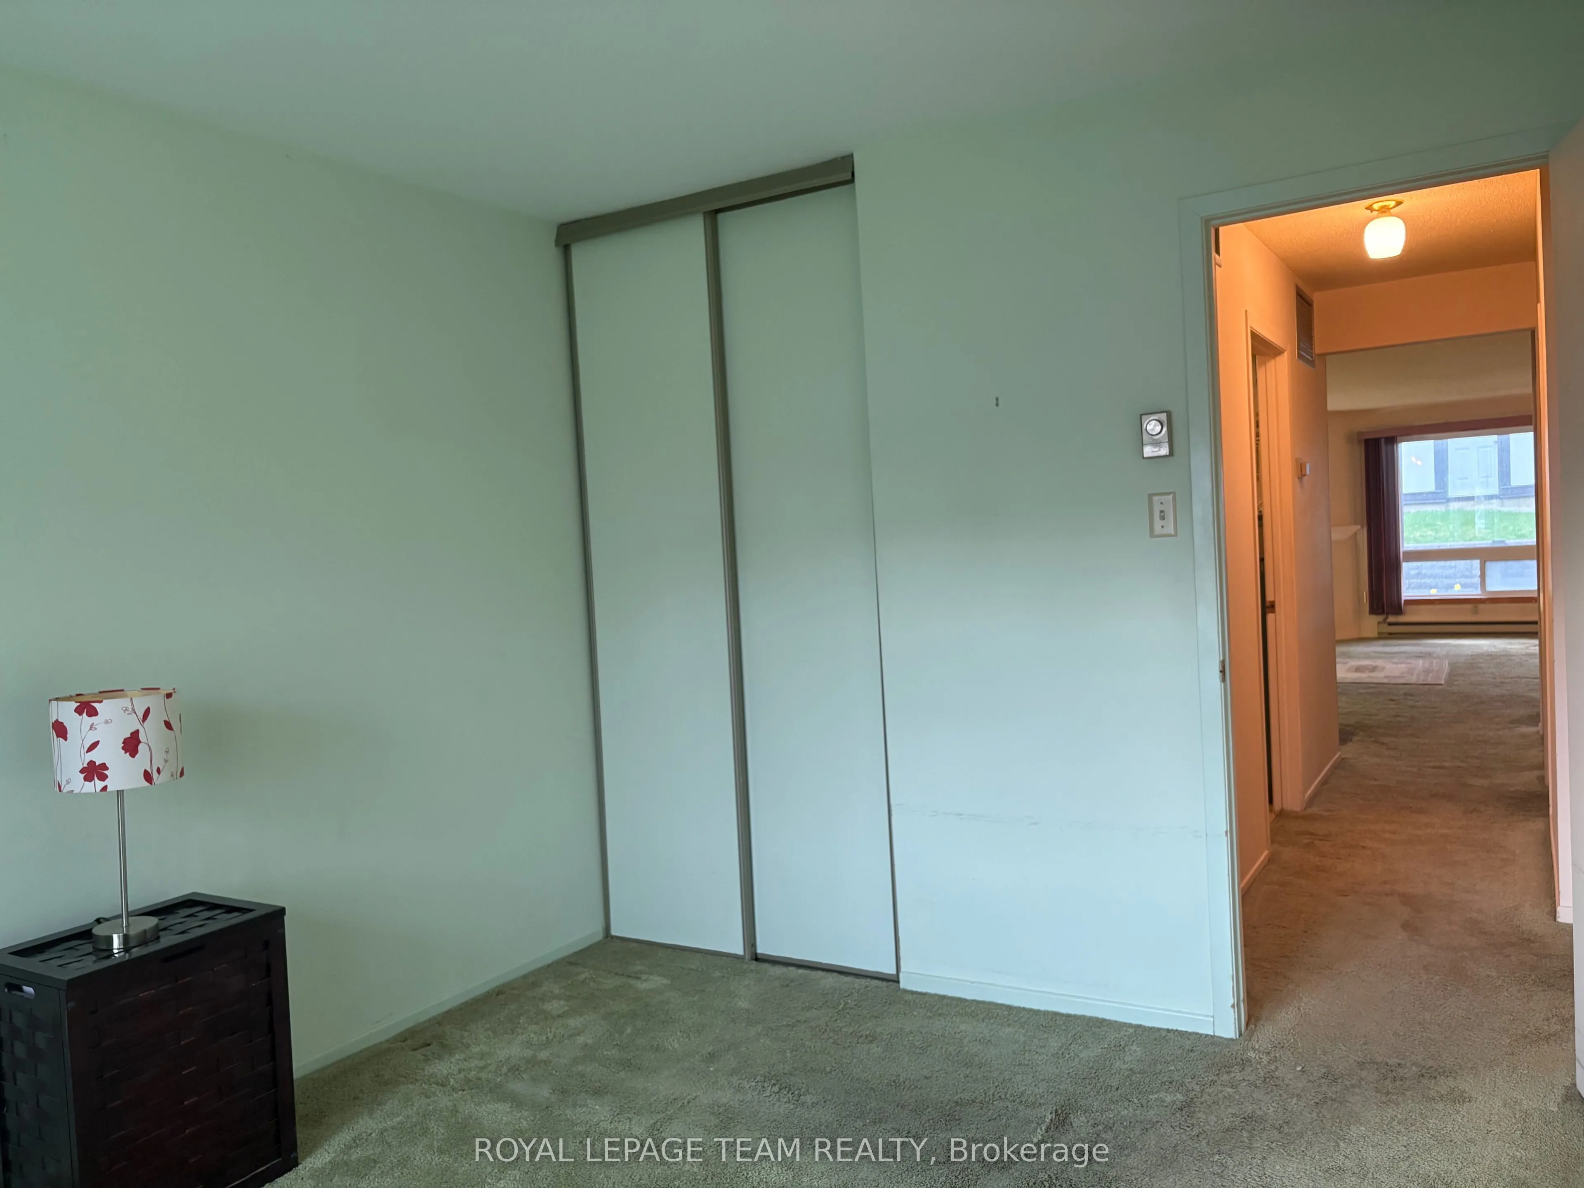
Dimensions 12.76 x 12.34 feet
157.46 sqft
Bedroom 2
-
Dimensions 12.34 x 10.33 feet
127.47 sqft
Dining Room
-
Dimensions 10.24 x 11.32 feet
115.92 sqft
Foyer
-
Dimensions 8.89 x 3.84 feet
34.14 sqft
Kitchen
-
Dimensions 10.99 x 10.66 feet
117.15 sqft
Laundry
-
Dimensions 9.51 x 5.74 feet
54.59 sqft
Living Room
-
Dimensions 11.15 x 19.85 feet
221.33 sqft
Other
W/O To Patio
Dimensions 13.98 x 5.64 feet
78.85 sqft
Other
Walk-In Closet(s)
Dimensions 7.48 x 4.59 feet
34.33 sqft
Pantry
-
Dimensions 3.15 x 2.92 feet
9.2 sqft
Similar Properties(No results)
Mortgage Calculator
Calculate your estimated monthly mortgage payment
Price
$300,000
$
%
%
Total cost of mortgage
$0
Monthly payment
By clicking Save, we will calculate your estimated mortgage for all properties using the saved values (down payment percentage, interest rate, and amortization).
The accuracy and applicability of this calculator are not guaranteed.