Sign In or Create a Free Account to see full details of this property
Key Facts
Key facts for 42 Stitch Mews
Property Type
Townhome, 3-Storey
Parking
Attached 1 garage, 2 parking
MLS #
X12363831
Size
1100-1500 sqft
Basement
Unfinished
Listed on
2025-08-25
Lot size
24 x 44.0
Tax
$1 /yr
Days on Market
414
Approximate Age
0-5
Maintenance Fee
-
Description
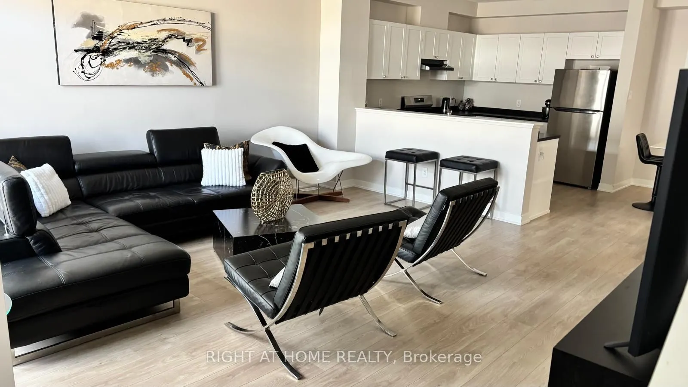
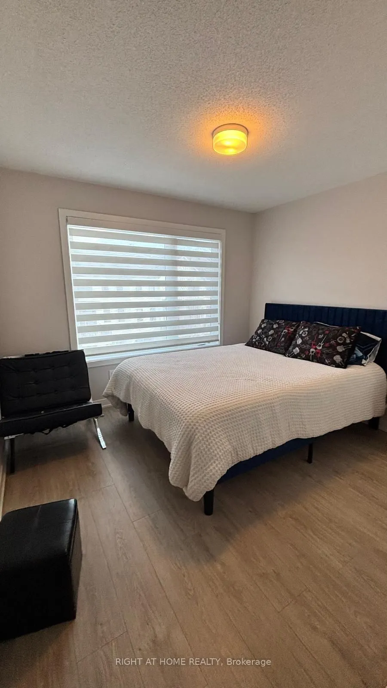
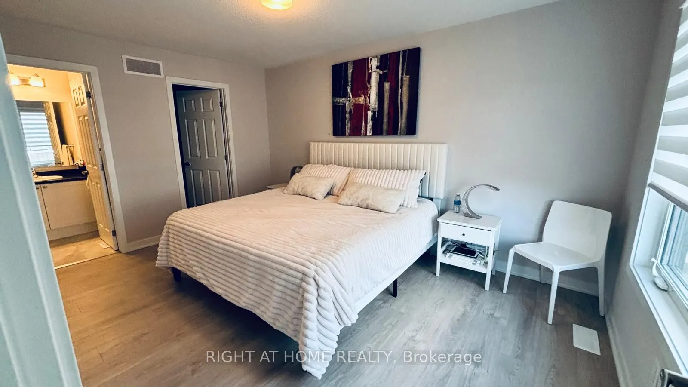
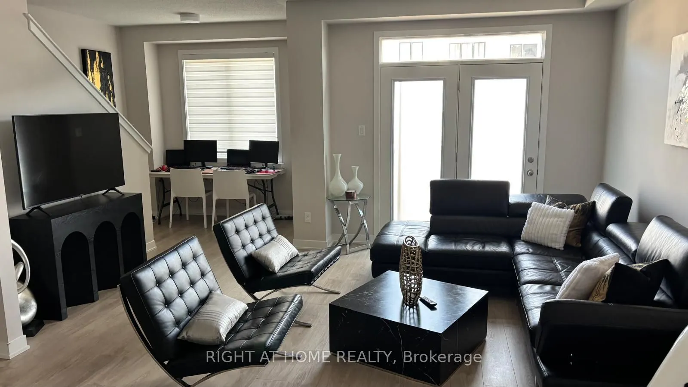
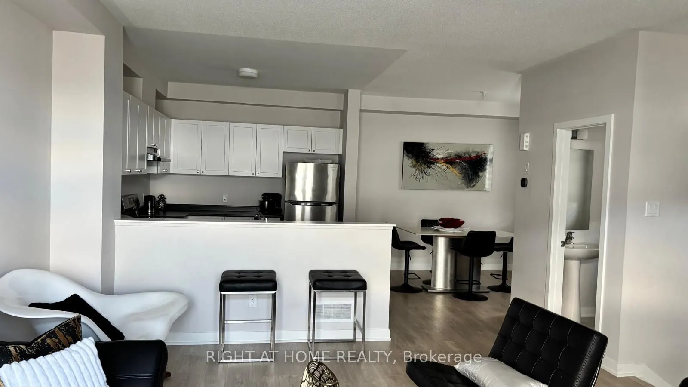
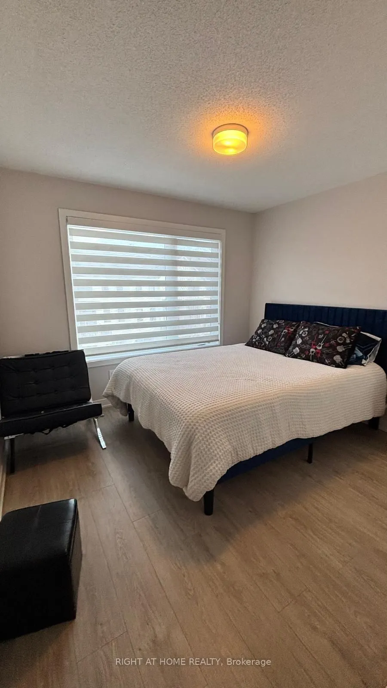
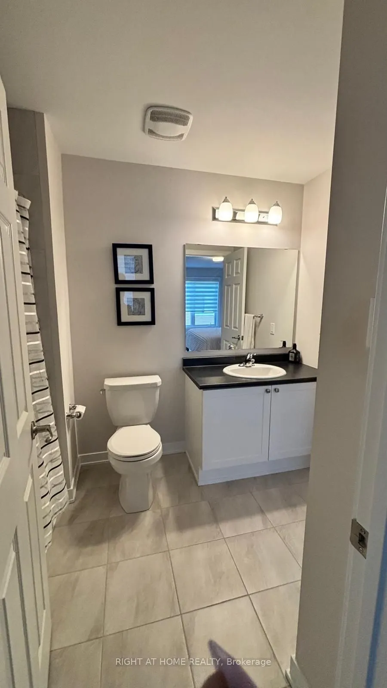
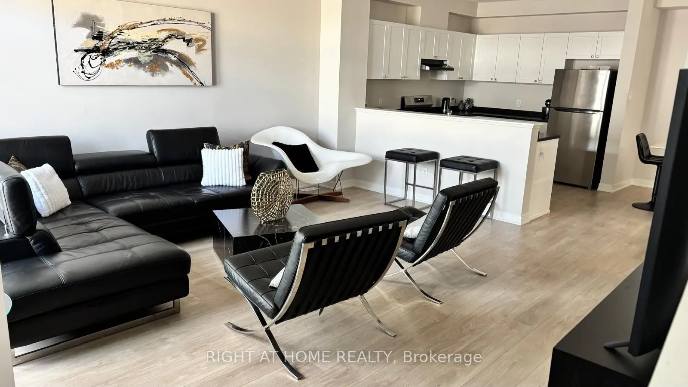
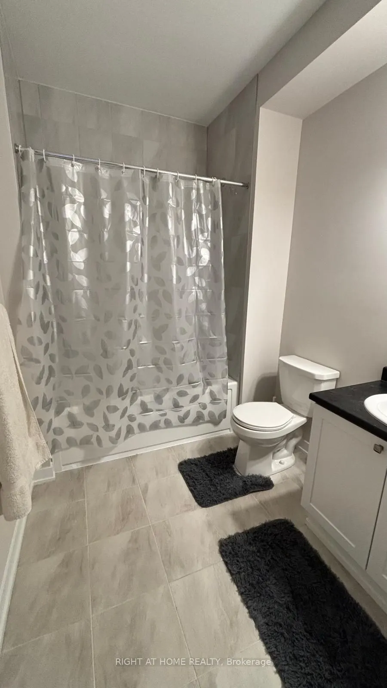
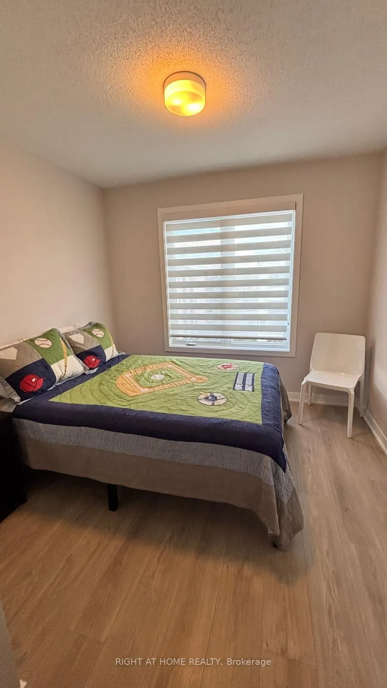
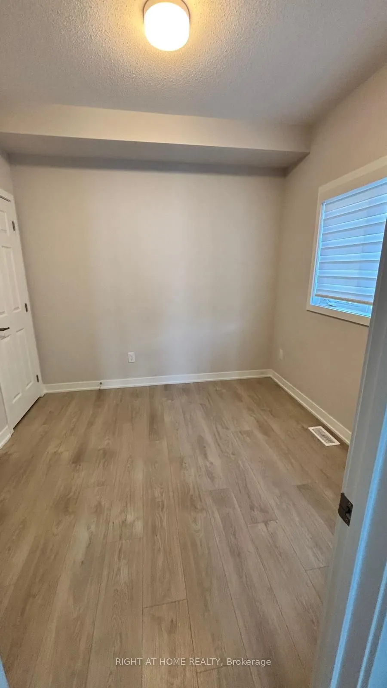
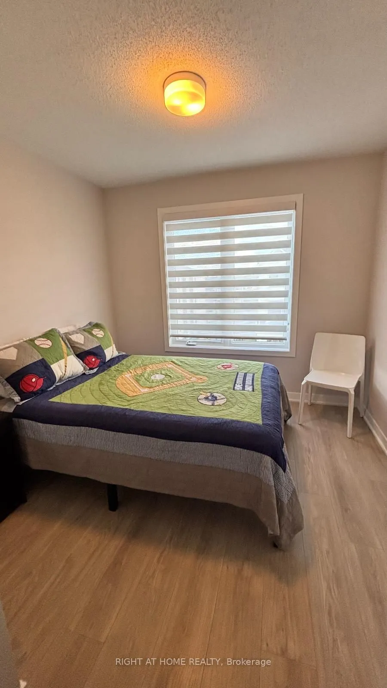
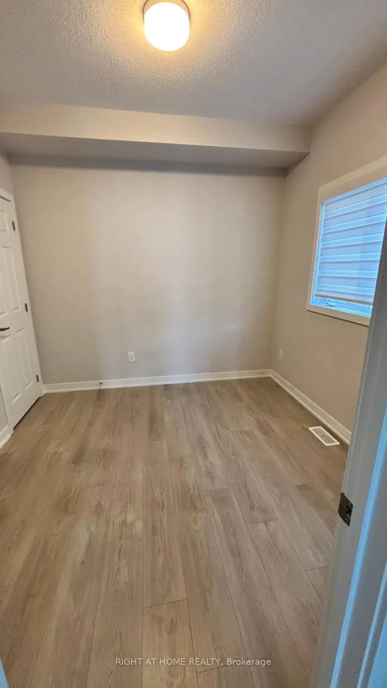
Welcome to 42 Stitch Mews, a beautifully designed home in Richmond. This modern property combines timeless finishes with a warm, functional layout- perfect for families, professionals or investors. Highlights: Bright open-concept main floor with kitchen and dining area. Private primary suite with wa...lk-in closet. Spacious bedrooms, modern bathrooms, and ample storage. Attached garage and driveway parking. Located in a family-friendly neighbourhood with parks, schools and shops just minutes away. Easy access to Kanata/Stittsville, Barrhaven and Ottawa's west end.
Full Property Details
Interior
Bedrooms
4
Total Bedrooms
4
Washrooms
3
Square Footage
1100-1500 sqft
Basement
Unfinished
Heating Source
Gas
Heating Fuel
Forced Air
Air Conditioning
Central Air
Family Room
No
Kitchens
1
Total Kitchens
1
Fireplace Features
No
Bedrooms
4
Total Bedrooms
4
Washrooms
3
Square Footage
1100-1500 sqft
Basement
Unfinished
Heating Source
Gas
Heating Fuel
Forced Air
Air Conditioning
Central Air
Family Room
No
Kitchens
1
Total Kitchens
1
Fireplace Features
No
Exterior
Depth
44.0
Front
24.0
Driveway
Covered,Front Yard Parking
Lot Size
24 x 44.0 ft
Pool
None
Parking Spaces
2
Total Parking Spaces
2.00
Parking Description
Attached
Garage Spaces
1
Depth
44.0
Front
24.0
Driveway
Covered,Front Yard Parking
Lot Size
24 x 44.0 ft
Pool
None
Parking Spaces
2
Total Parking Spaces
2.00
Parking Description
Attached
Garage Spaces
1
Building Description
Style
3-Storey
Home Type
Townhome
Subtype
Att/Row/Townhouse
Year Built
0-5
Property Orientation
South
Exterior Finish
Aluminum Siding
Sewers
Sewer
Water Supply
Municipal
Possession Date
10/1/2025
Style
3-Storey
Home Type
Townhome
Subtype
Att/Row/Townhouse
Year Built
0-5
Property Orientation
South
Exterior Finish
Aluminum Siding
Sewers
Sewer
Water Supply
Municipal
Possession Date
10/1/2025
Community
Community
Goulbourn Township From Franktown Rd/South To Rideau
Community
Goulbourn Township From Franktown Rd/South To Rideau