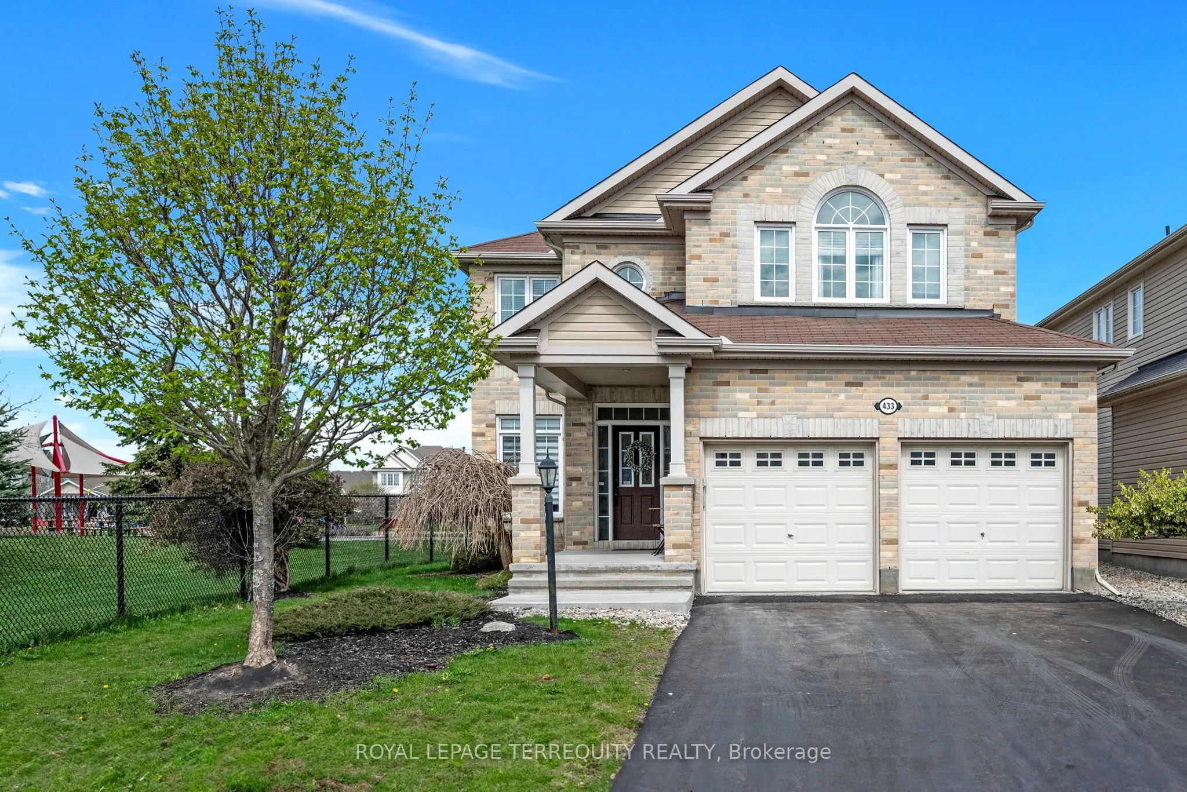
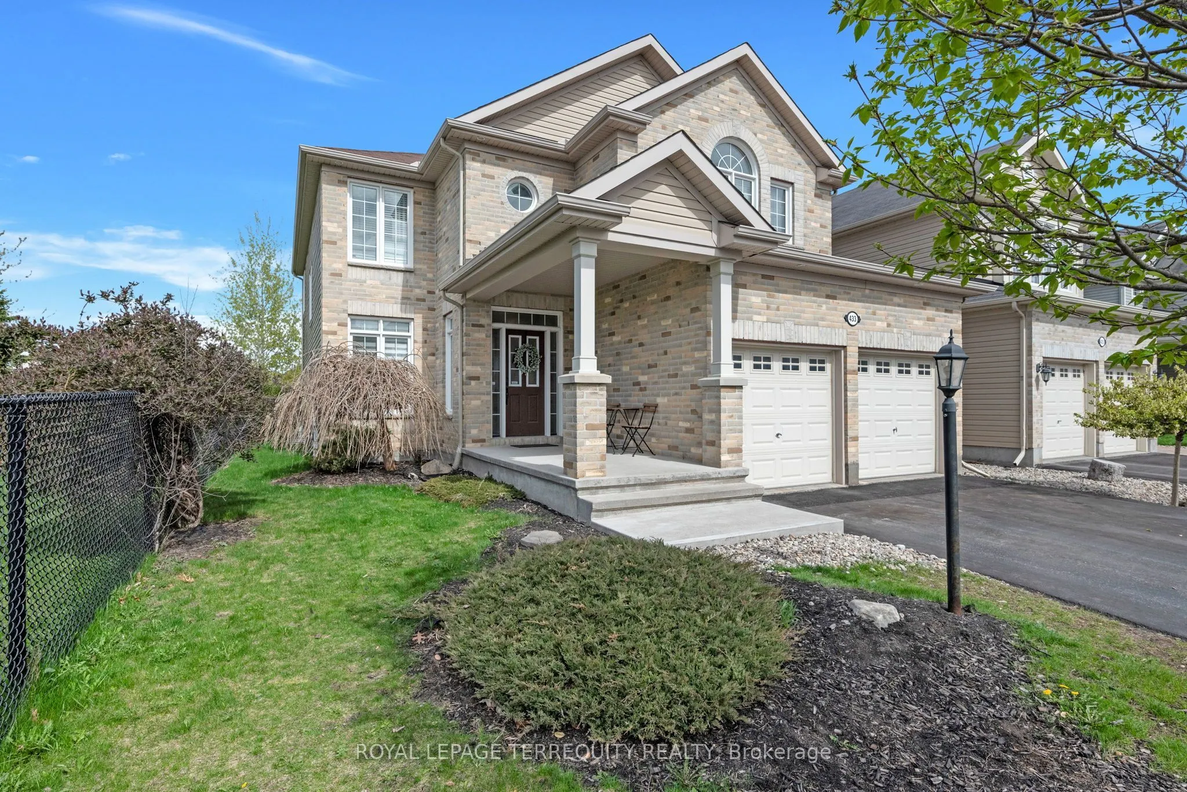
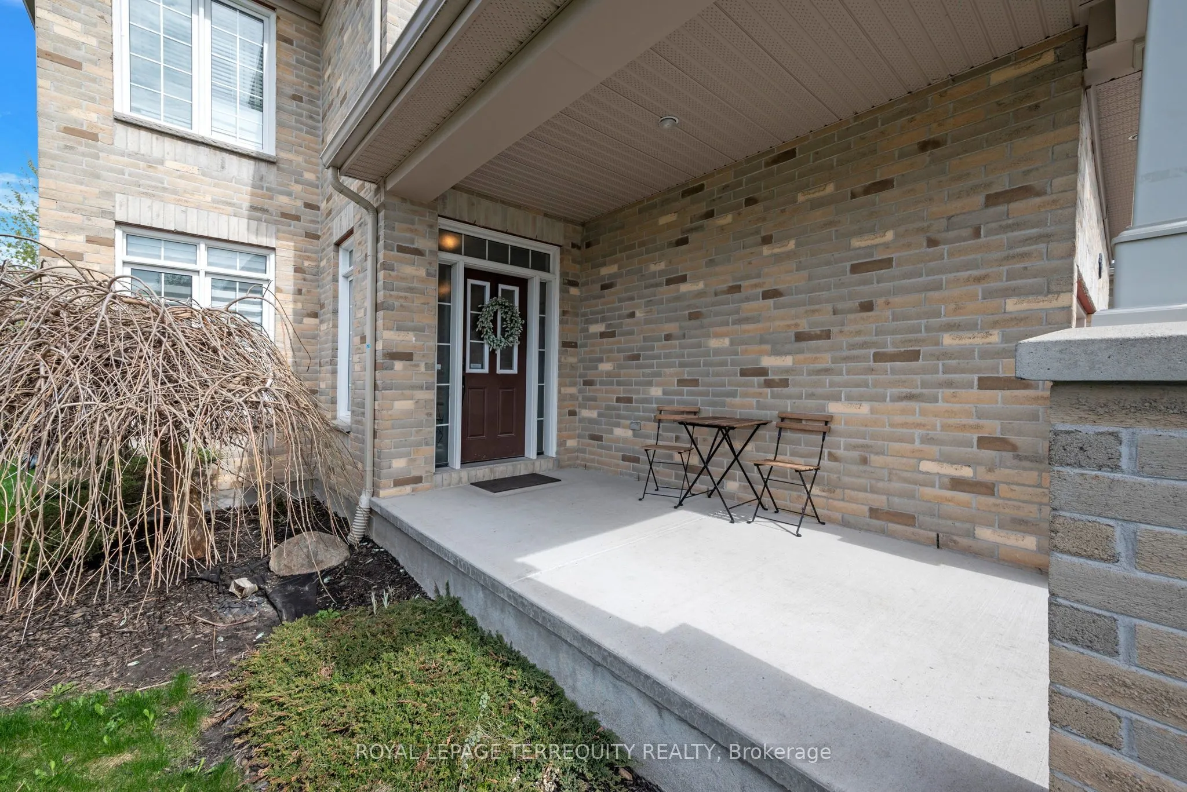
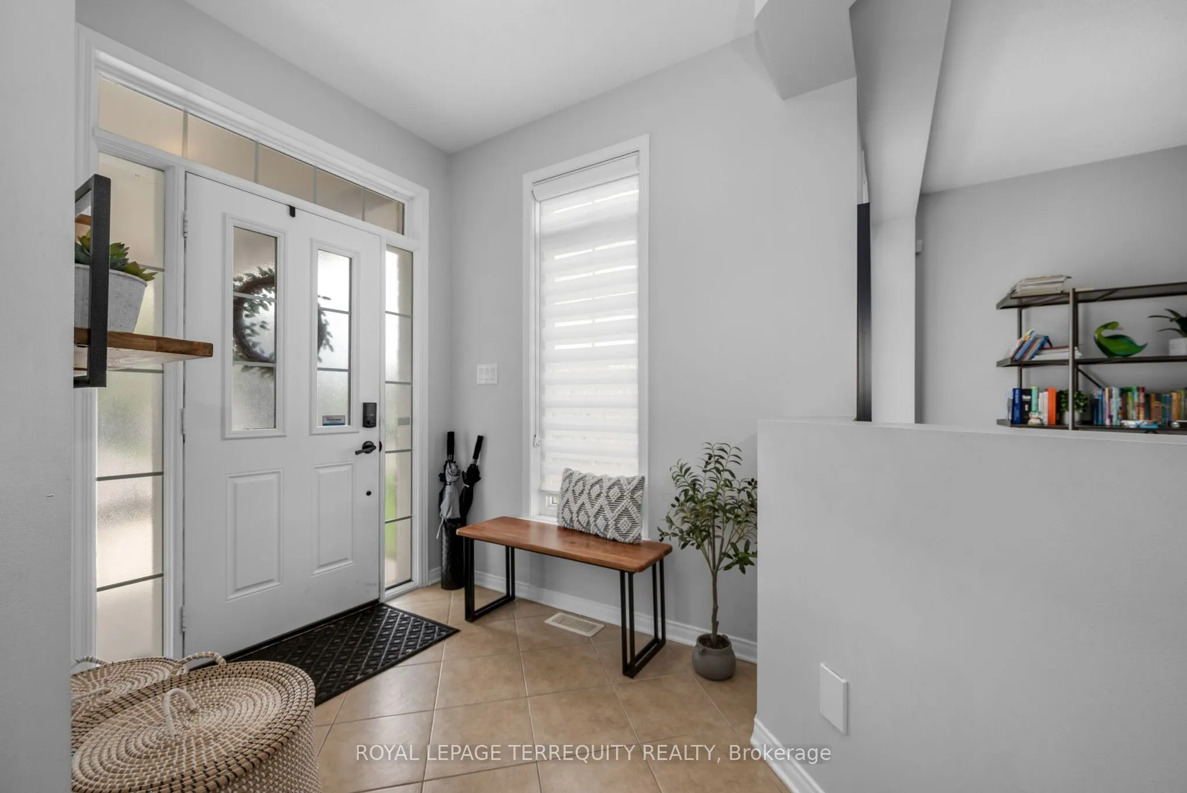
Sign In or Create a Free Account to see full details of this property
Key Facts
Key facts for 433 Callisto Way
Property Type
House, 2-Storey
Parking
Built-In 2 garage, 2 parking
MLS #
X13655620
Size
2500-3000 sqft
Basement
Finished
Listed on
2026-08-09
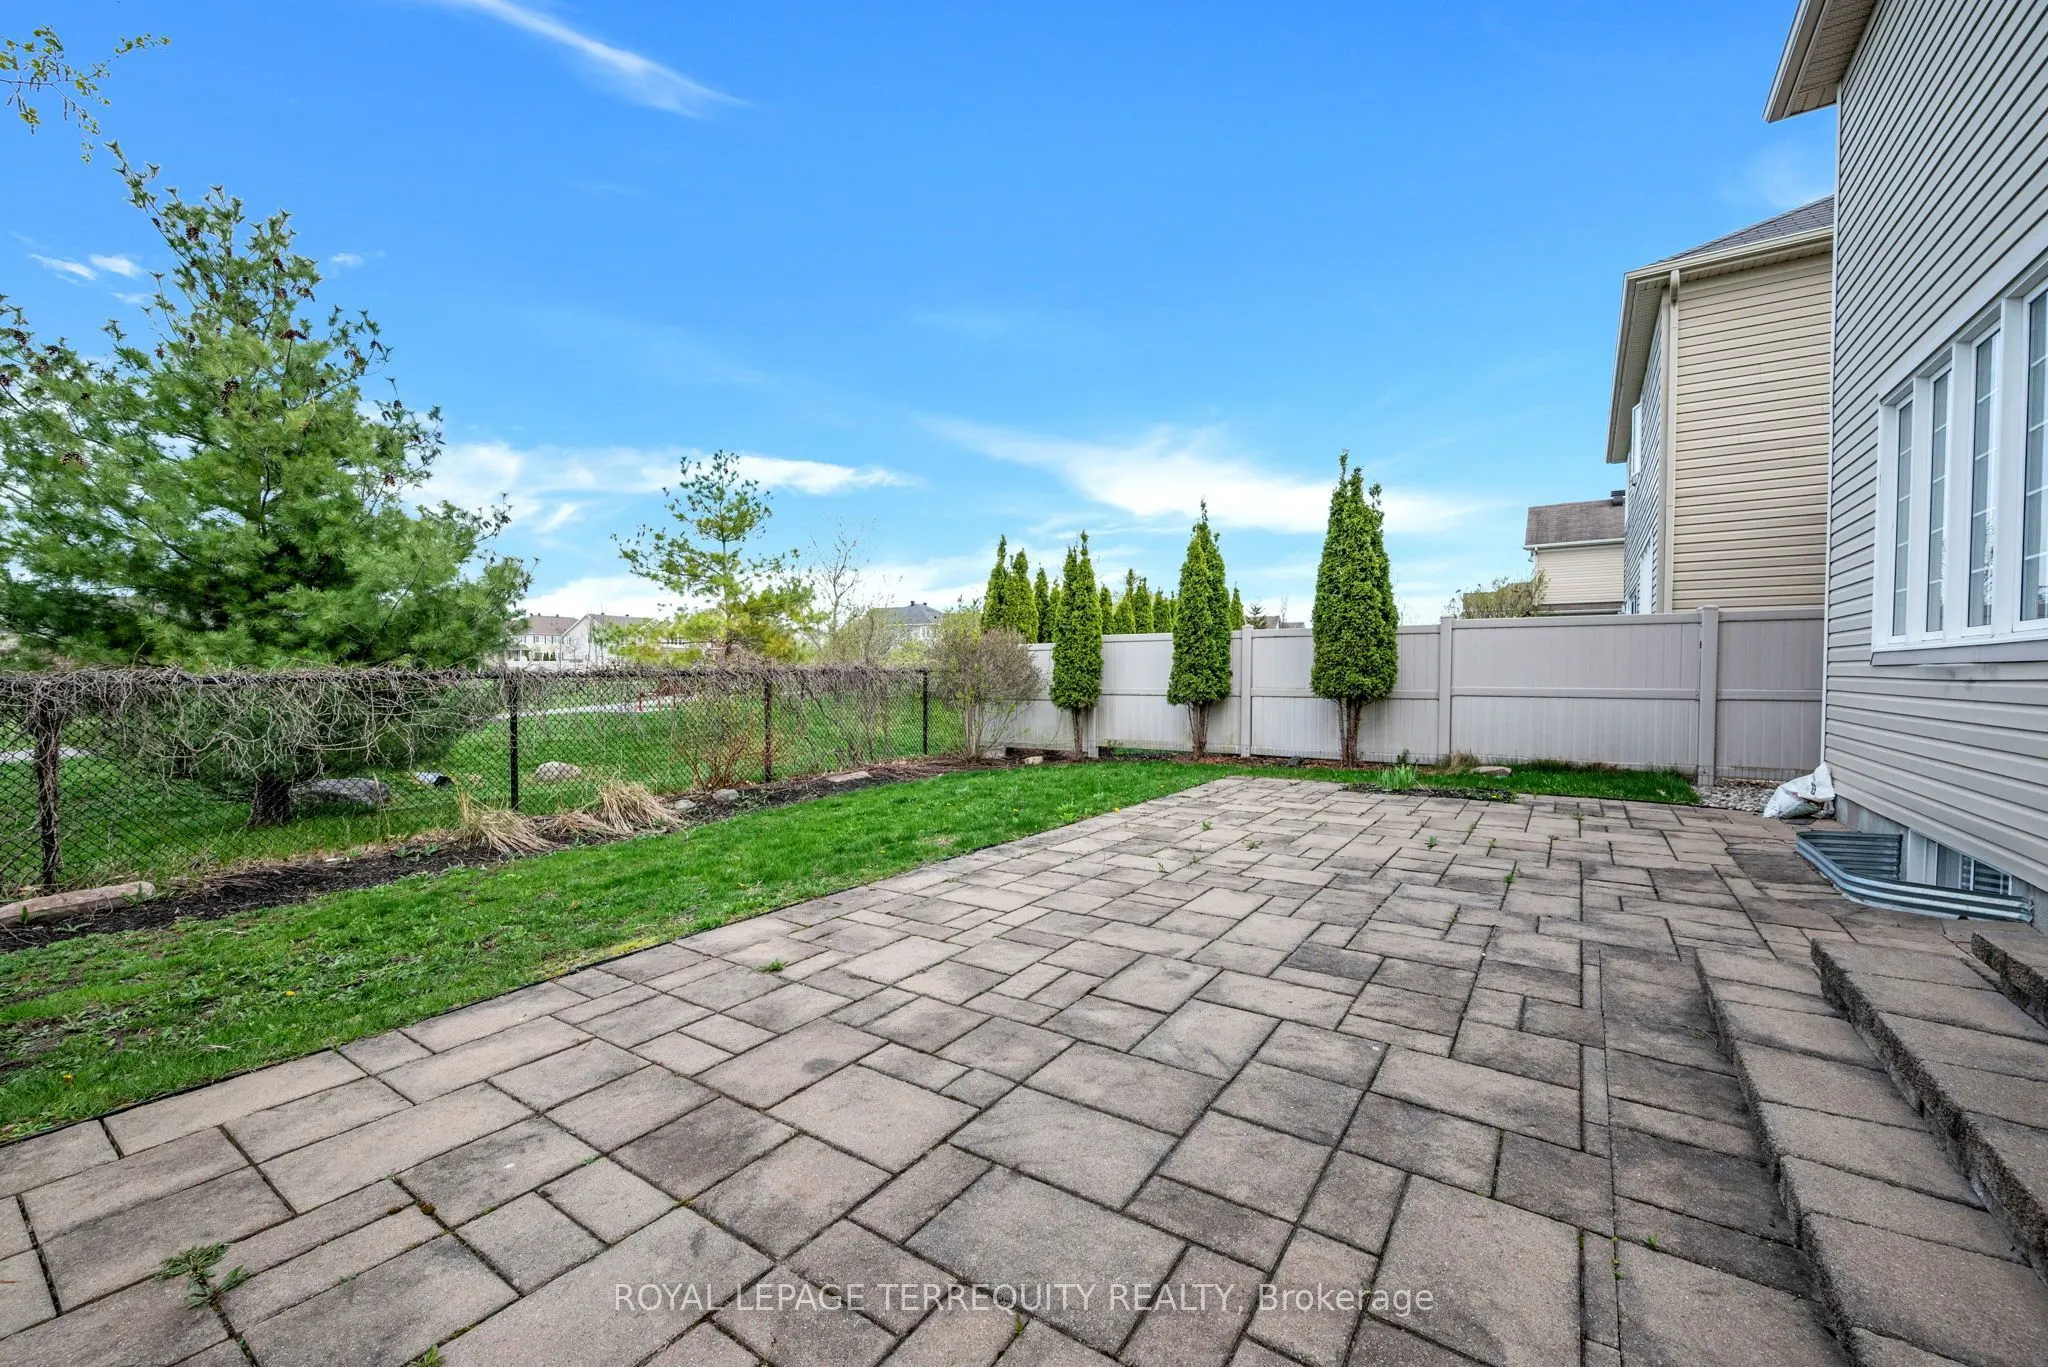
Lot size
43 x 108.27
Tax
$7,374.30 /yr
Days on Market
65
Approximate Age
-
Maintenance Fee
-
Description
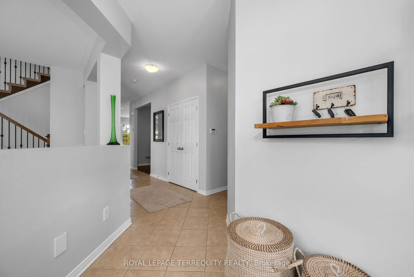
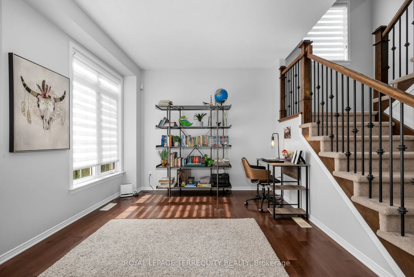
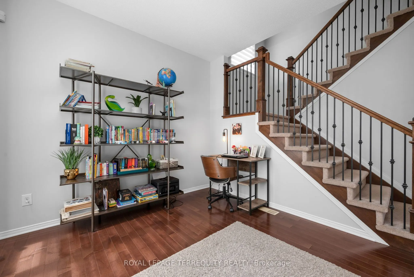
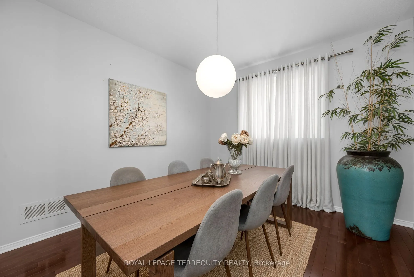
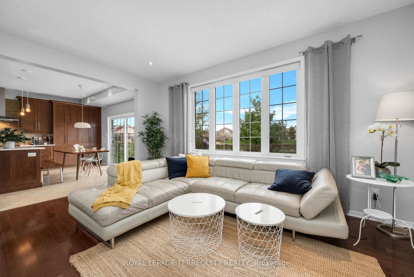
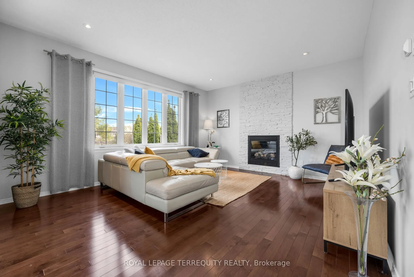
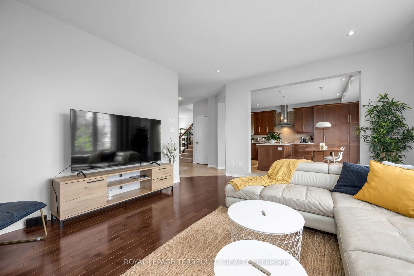
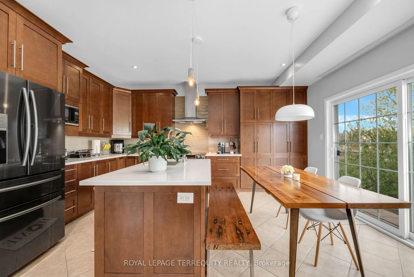
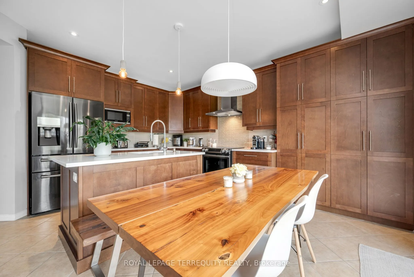
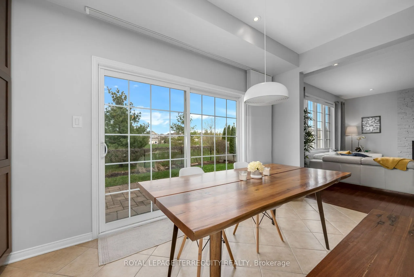
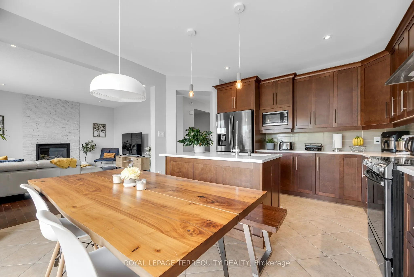
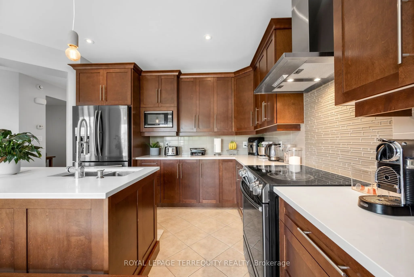
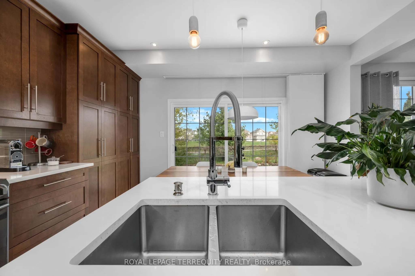
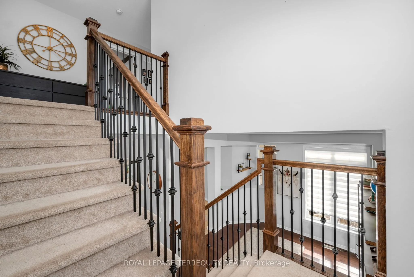
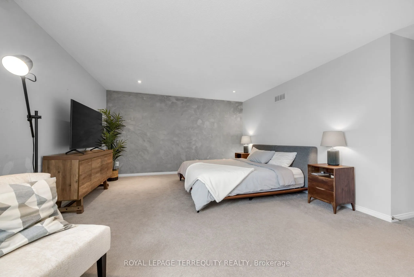
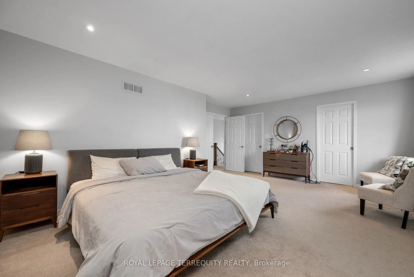
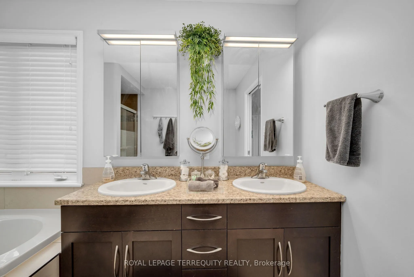
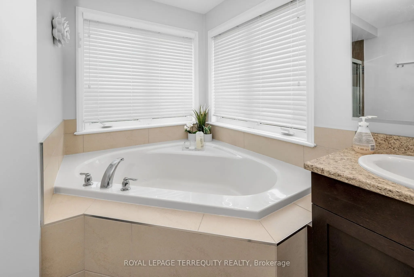
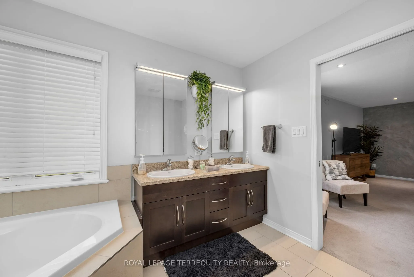
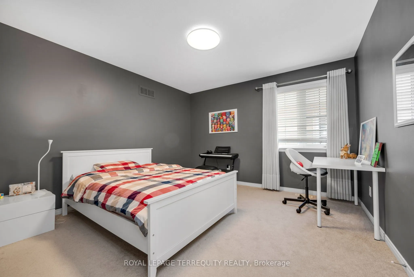
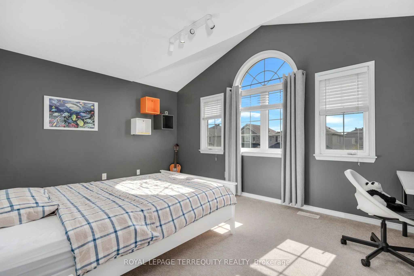
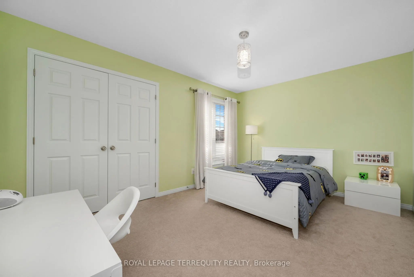
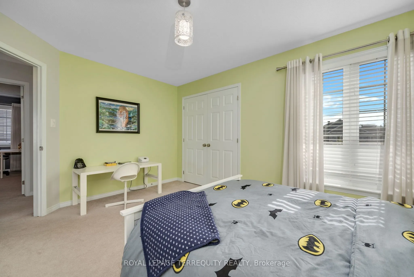
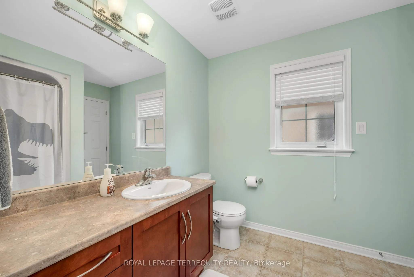
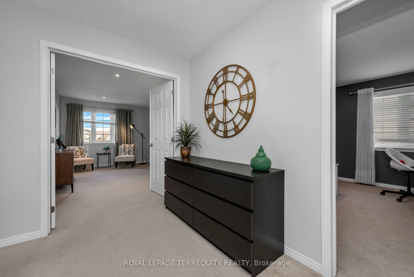
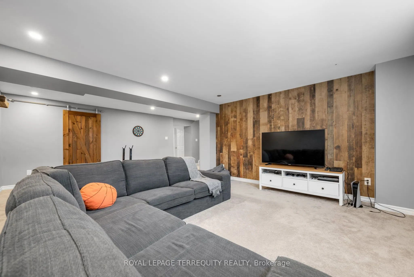
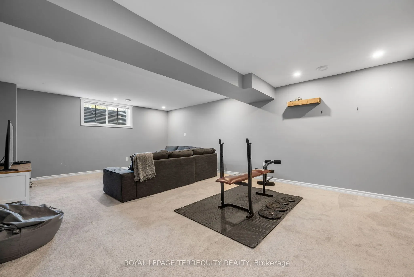
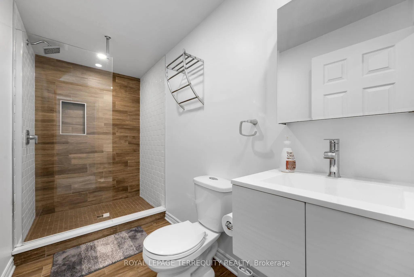
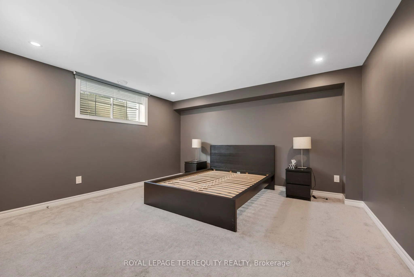
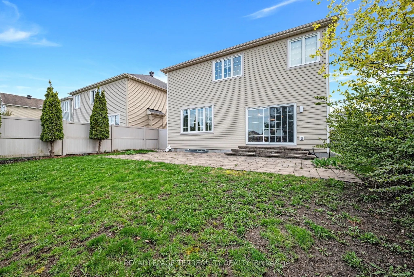
welcome to this exceptional 5-bedroom, 4-bathroom home in the heart of Nepean, where timeless elegance meets modern comfort. From the moment you enter, you'll appreciate the warm hardwood flooring that flows throughout the spacious main living areas, creating an inviting and sophisticated atmosphere.... The beautifully appointed gourmet kitchen is designed to impress, featuring stunning granite countertops, ample workspace, and the perfect setting for both everyday living and entertaining. The bright, open-concept living room is anchored by a cozy gas fireplace and oversized windows that fill the home with natural light. Upstairs, the spacious primary suite offers a private retreat complete with a luxurious spa-inspired ensuite featuring a relaxing soaker tub. Three additional generously sized bedrooms provide plenty of room for family, guests, or a home office. The fully finished basement adds even more versatile living space, including an additional bedroom and full bathroom-ideal for overnight guests, extended family, or a private retreat. Located in one of Nepean's most desirable communities, this beautifully maintained home offers the perfect combination of style, space, and functionality. Don't miss your opportunity to make this remarkable property your next home.
Full Property Details
Interior
Bedrooms
4
Bedrooms Plus
1
Total Bedrooms
5
Washrooms
4
Square Footage
2500-3000 sqft
Basement
Finished
Heating Source
Gas
Heating Fuel
Forced Air
Air Conditioning
Central Air
Family Room
Yes
Kitchens
1
Kitchens Plus
0
Total Kitchens
1
Fireplace Features
Yes
Bedrooms
4
Bedrooms Plus
1
Total Bedrooms
5
Washrooms
4
Square Footage
2500-3000 sqft
Basement
Finished
Heating Source
Gas
Heating Fuel
Forced Air
Air Conditioning
Central Air
Family Room
Yes
Kitchens
1
Kitchens Plus
0
Total Kitchens
1
Fireplace Features
Yes
Exterior
Depth
108.27
Front
43.14
Lot Size
43 x 108.27 ft
Pool
None
Parking Spaces
2
Total Parking Spaces
4.00
Parking Description
Built-In
Garage Spaces
2
Depth
108.27
Front
43.14
Lot Size
43 x 108.27 ft
Pool
None
Parking Spaces
2
Total Parking Spaces
4.00
Parking Description
Built-In
Garage Spaces
2
Building Description
Style
2-Storey
Home Type
House
Subtype
Detached
Property Orientation
East
Exterior Finish
Brick
Sewers
Sewer
Water Supply
Municipal
Possession Date
10/1/2026
Style
2-Storey
Home Type
House
Subtype
Detached
Property Orientation
East
Exterior Finish
Brick
Sewers
Sewer
Water Supply
Municipal
Possession Date
10/1/2026
Community
Community
Stonebridge
Community
Stonebridge
Taxes & Fees
Taxes
$7,374.30 /yr
Tax Year
2026
Occupancy
Tenant
Taxes
$7,374.30 /yr
Tax Year
2026
Occupancy
Tenant
Room Types
Bedroom 2
-
Dimensions 14.01 x 10.5 feet
147.1 sqft
Bedroom 3
-
Dimensions 12.01 x 11.81 feet
141.84 sqft
Bedroom 4
-
Dimensions 15.88 x 11.38 feet
180.71 sqft
Bedroom 5
-
Dimensions 13.78 x 15.09 feet
207.94 sqft
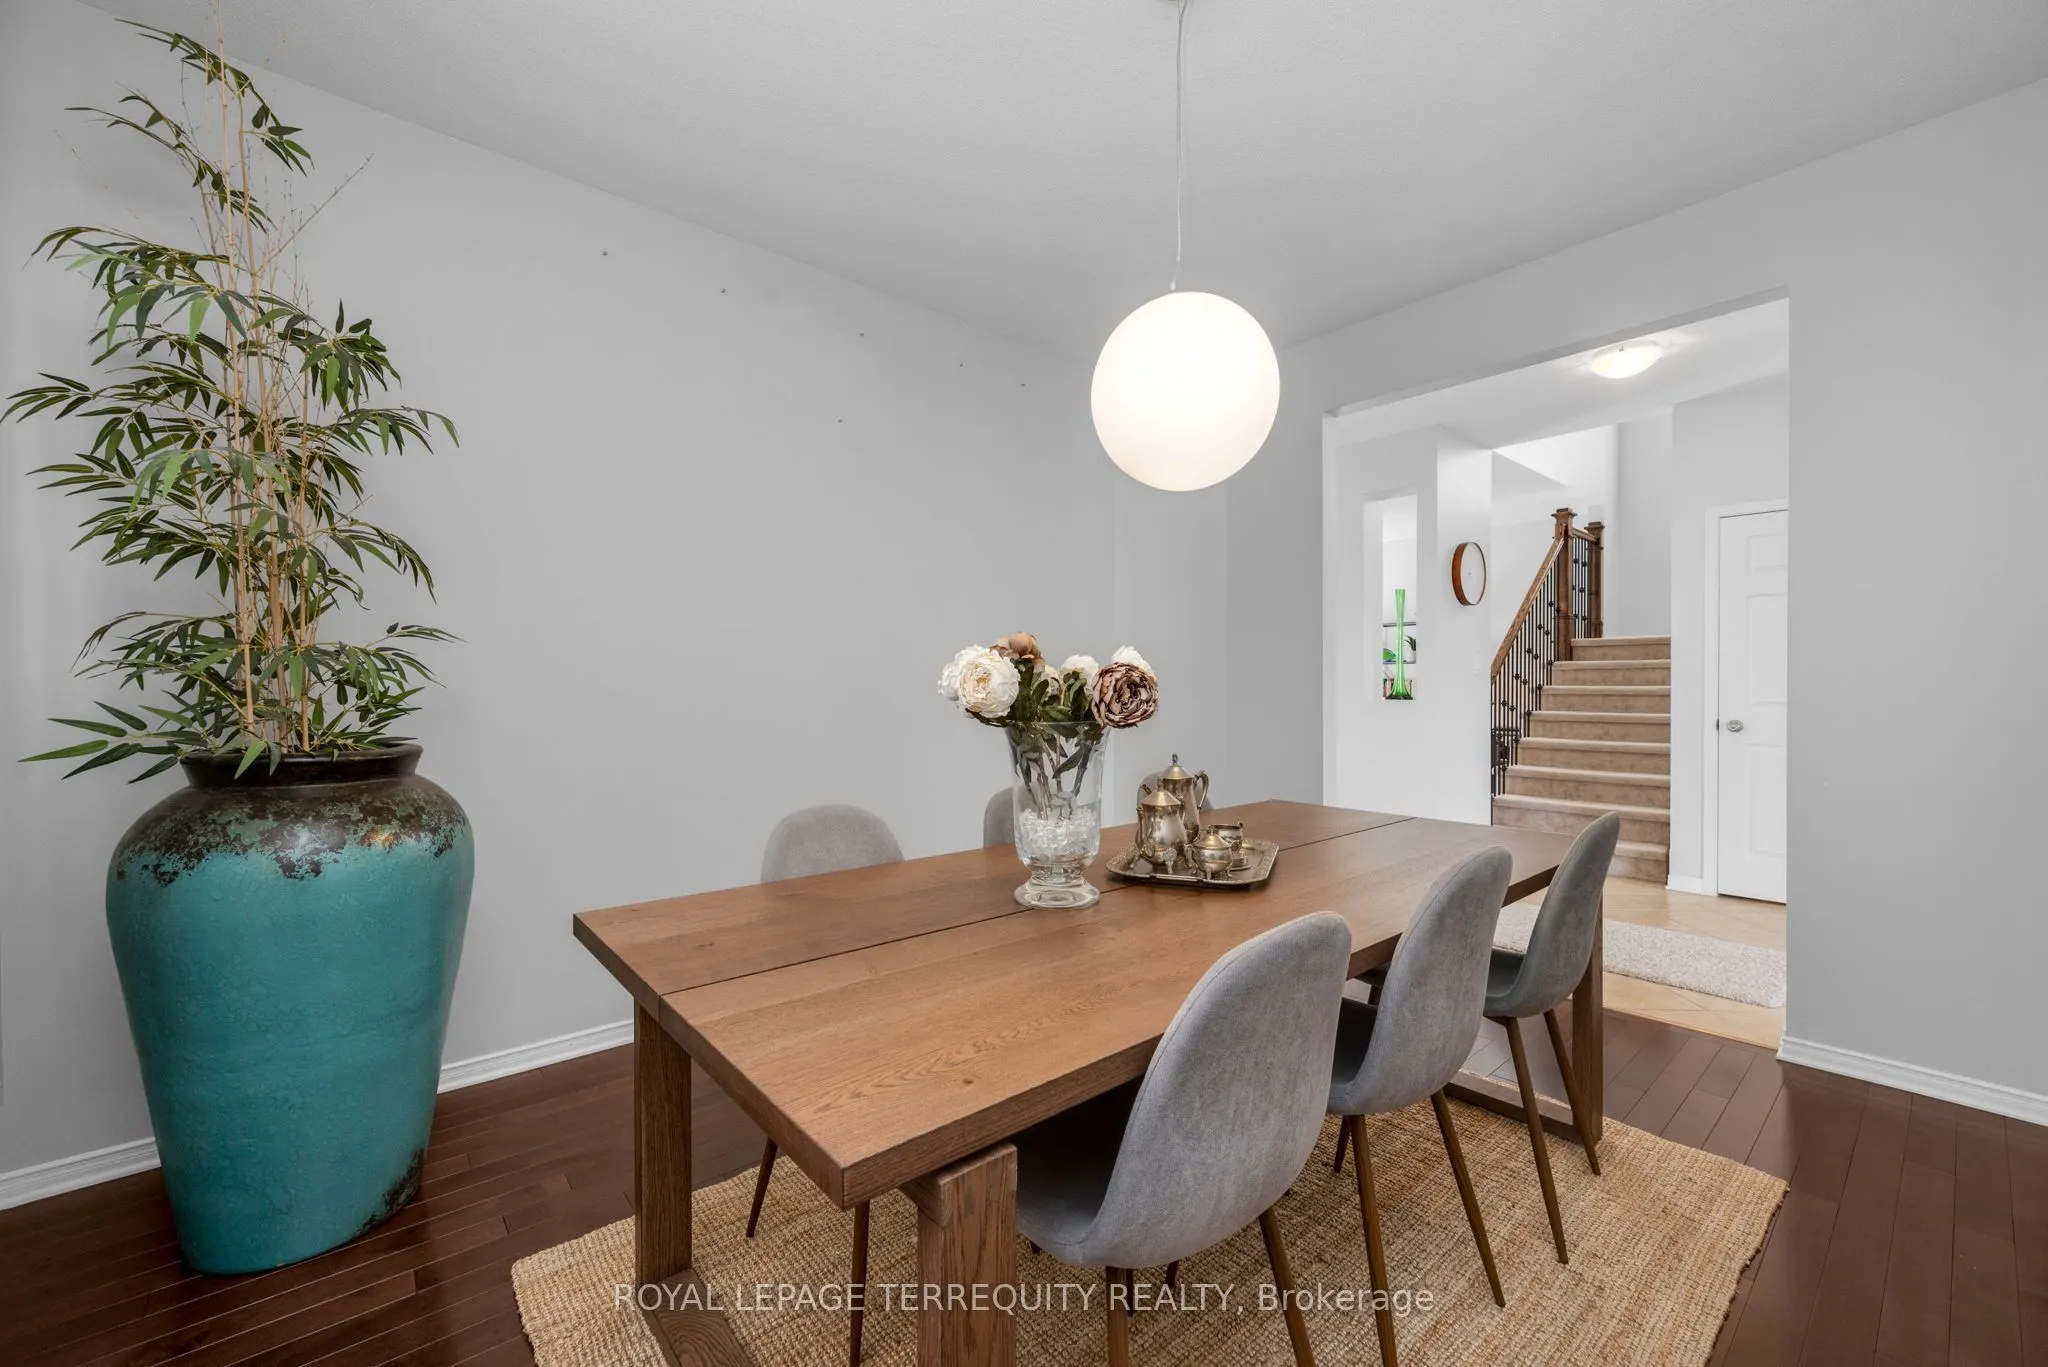
Dining Room
-
Dimensions 12.89 x 11.15 feet
143.72 sqft
Kitchen
-
Dimensions 13.09 x 5.97 feet
78.15 sqft
Living Room
-
Dimensions 15.91 x 13.09 feet
208.26 sqft
Primary Bedroom
-
Dimensions 19.13 x 13.91 feet
266.1 sqft
Similar Properties(No results)
Mortgage Calculator
Calculate your estimated monthly mortgage payment
Price
$1,186,000
$
%
%
Total cost of mortgage
$0
Monthly payment
By clicking Save, we will calculate your estimated mortgage for all properties using the saved values (down payment percentage, interest rate, and amortization).
The accuracy and applicability of this calculator are not guaranteed.