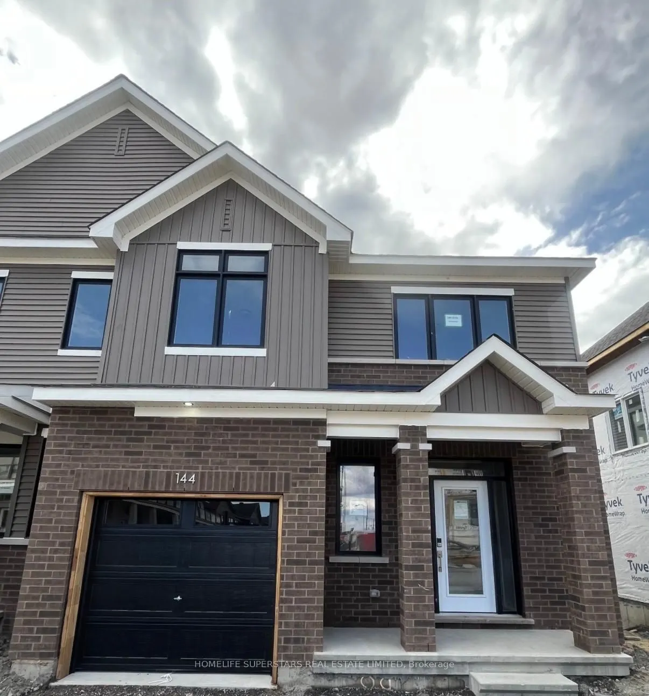
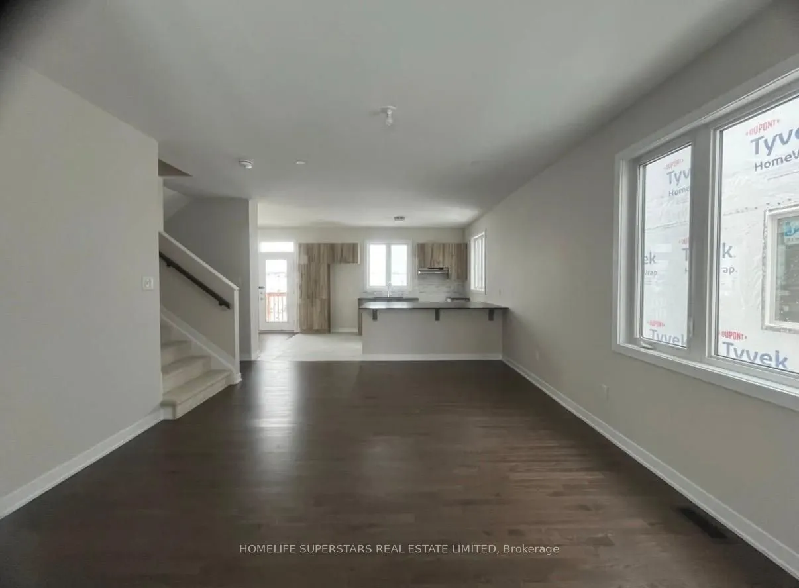
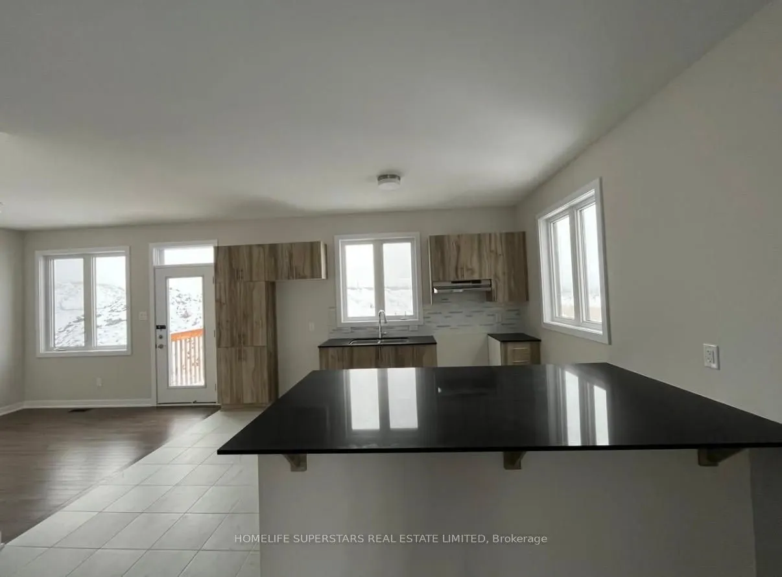
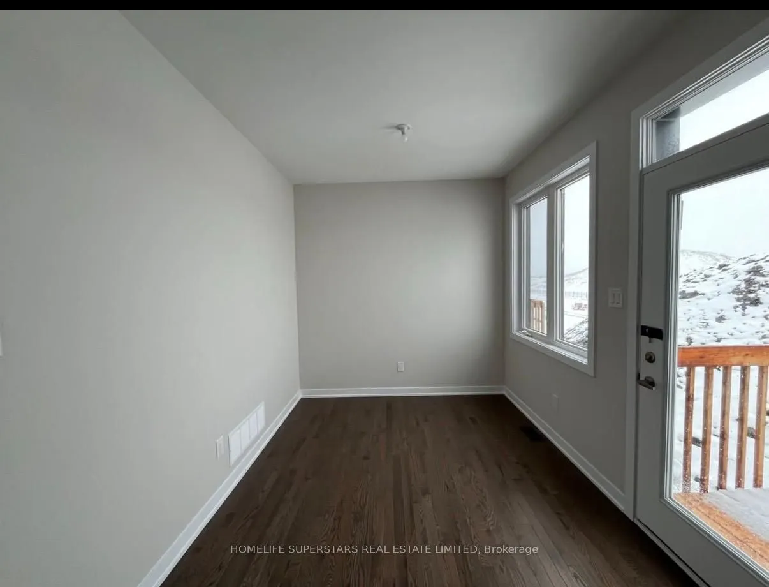
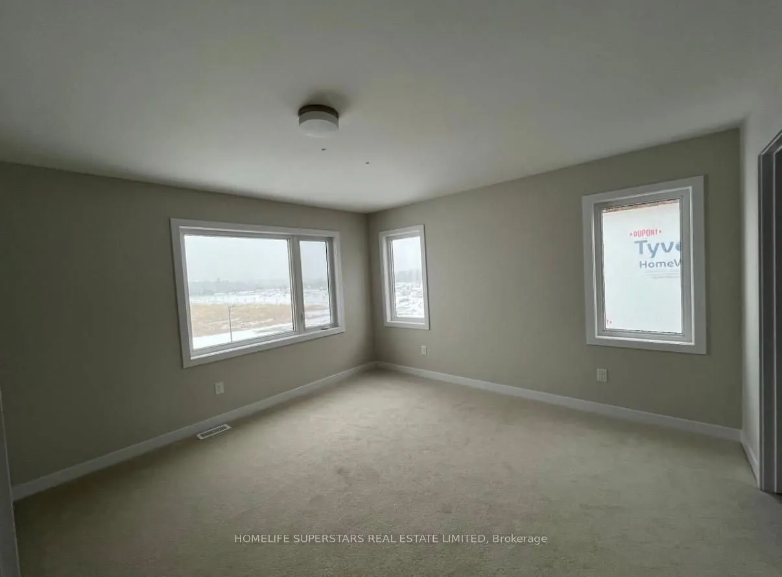
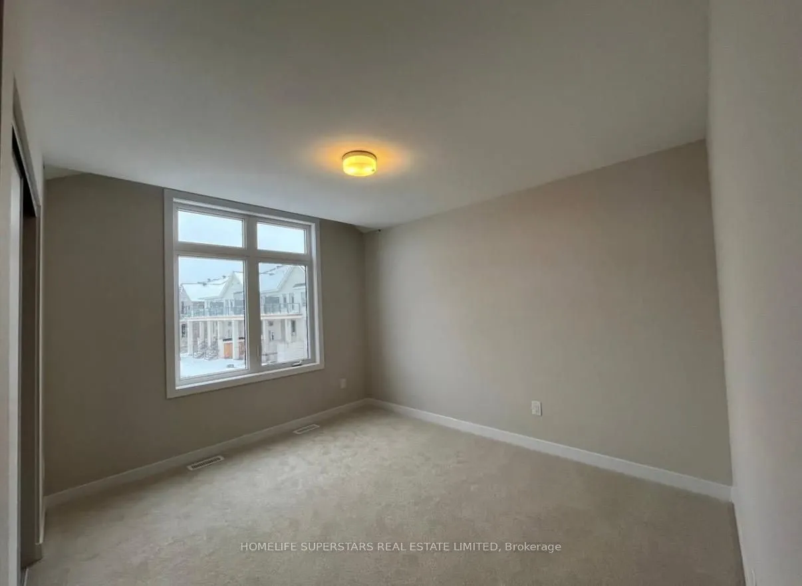
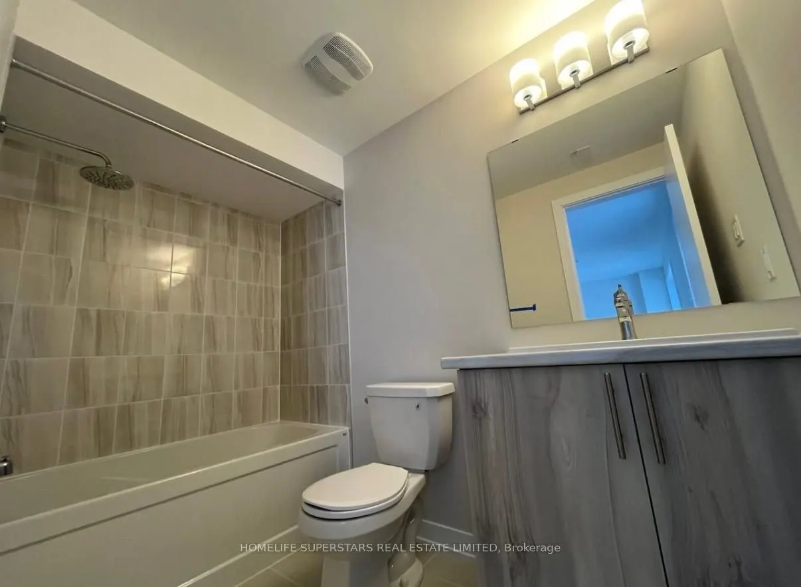
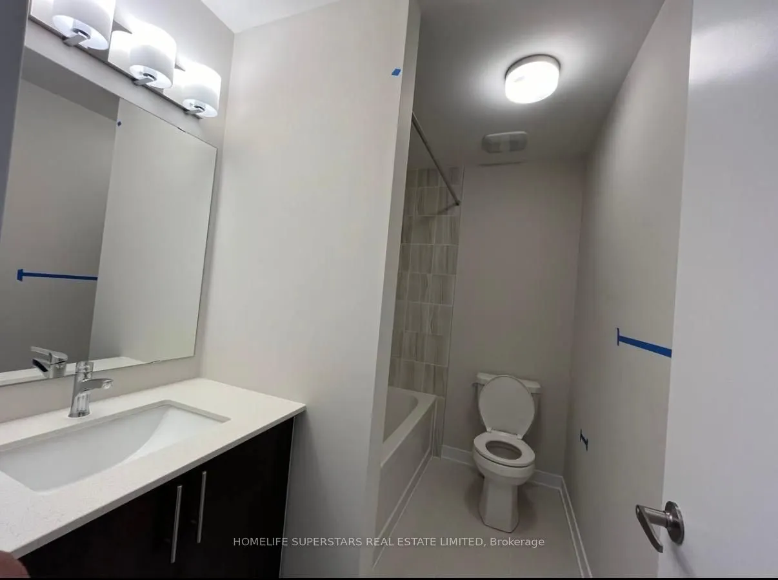
Welcome to this spacious 3+1 bedroom, 4-bathroom townhome in the desirable Half Moon Bay community. Offering approximately 2,059 sq. ft. above grade plus 650 sq. ft. of finished basement space, this home provides generous living space across all three levels. The bright, open-concept main floor is d...esigned for comfortable everyday living and entertaining. Upstairs, well-proportioned bedrooms provide plenty of space for the family. The finished basement offers a versatile in-law suite complete with a 4th bedroom, 4-piece bathroom, lower-level laundry, and door to the backyard, providing an ideal space for extended family, guests, or additional private living space. An attached garage plus two driveway parking spaces provide parking for three vehicles, adding everyday convenience for families and guests. Ideally located in a family-friendly neighborhood close to parks, schools, recreation, shopping, and everyday amenities, this home offers an exceptional combination of space, functionality, and flexibility.
Full Property Details
Interior
Bedrooms
3
Bedrooms Plus
1
Total Bedrooms
4
Washrooms
4
Square Footage
2000-2500 sqft
Basement
Separate Entrance,Finished
Heating Source
Gas
Heating Fuel
Forced Air
Air Conditioning
Central Air
Family Room
No
Kitchens
1
Total Kitchens
1
Fireplace Features
No
Bedrooms
3
Bedrooms Plus
1
Total Bedrooms
4
Washrooms
4
Square Footage
2000-2500 sqft
Basement
Separate Entrance,Finished
Heating Source
Gas
Heating Fuel
Forced Air
Air Conditioning
Central Air
Family Room
No
Kitchens
1
Total Kitchens
1
Fireplace Features
No
Exterior
Depth
68.9
Front
30.58
Driveway
Private
Lot Size
31 x 68.9 ft
Pool
None
Parking Spaces
3
Total Parking Spaces
3.00
Parking Description
Attached
Garage Spaces
1
Depth
68.9
Front
30.58
Driveway
Private
Lot Size
31 x 68.9 ft
Pool
None
Parking Spaces
3
Total Parking Spaces
3.00
Parking Description
Attached
Garage Spaces
1
Building Description
Style
2-Storey
Home Type
Townhome
Subtype
Att/Row/Townhouse
Year Built
0-5
Property Orientation
North
Exterior Finish
Aluminum Siding,Brick Veneer
Sewers
Sewer
Water Supply
Municipal
Possession Date
10/30/2026
Style
2-Storey
Home Type
Townhome
Subtype
Att/Row/Townhouse
Year Built
0-5
Property Orientation
North
Exterior Finish
Aluminum Siding,Brick Veneer
Sewers
Sewer
Water Supply
Municipal
Possession Date
10/30/2026
Community
Community
Half Moon Bay
Community
Half Moon Bay
Taxes & Fees
Taxes
$4,711.51 /yr
Tax Year
2026
Occupancy
Tenant
Taxes
$4,711.51 /yr
Tax Year
2026
Occupancy
Tenant
Room Types
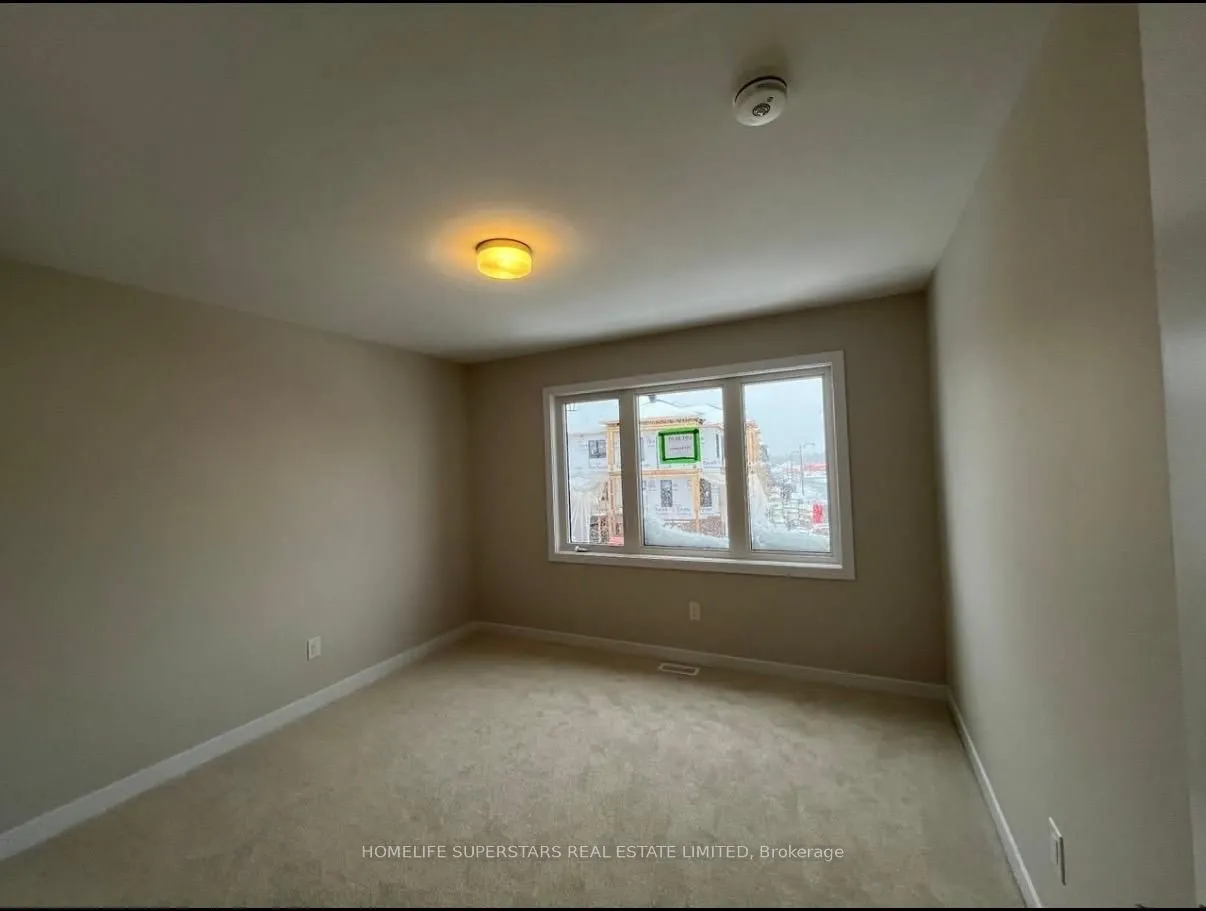
Bedroom 2
Closet, Window, Broadloom
Dimensions 11.58 x 10.4 feet
120.43 sqft
Bedroom 3
Closet, Window, Broadloom
Dimensions 9.97 x 12.8 feet
127.62 sqft
Dining Room
W/O To Deck, Hardwood Floor, Window
Dimensions 10.6 x 8.79 feet
93.17 sqft
Great Room
Hardwood Floor, Window
Dimensions 13.68 x 14.8 feet
202.46 sqft
Kitchen
Breakfast Bar, Window, Ceramic Floor
Dimensions 14.07 x 11.09 feet
156.04 sqft
Other
4 Pc Bath, Separate Room, W/O To Garden
Dimensions 23.29 x 15.75 feet
366.82 sqft
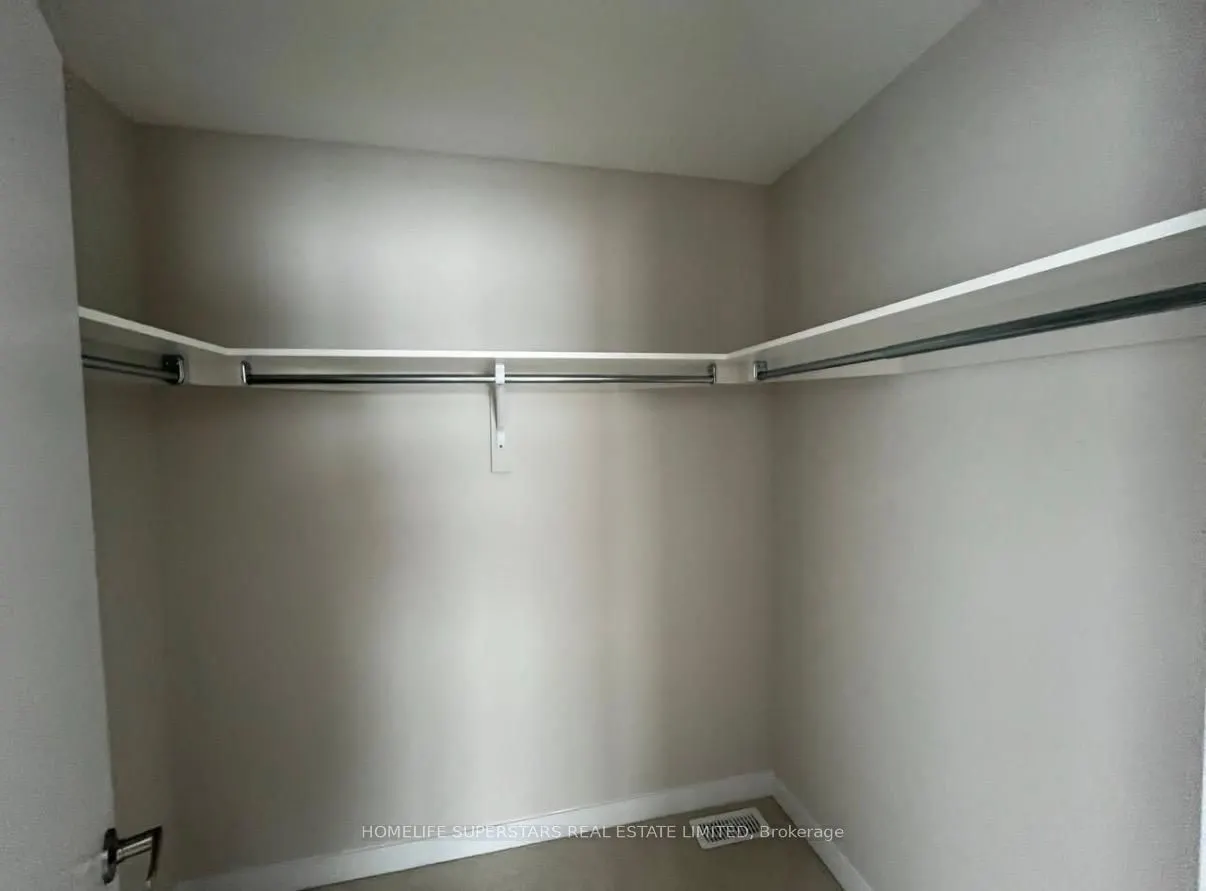
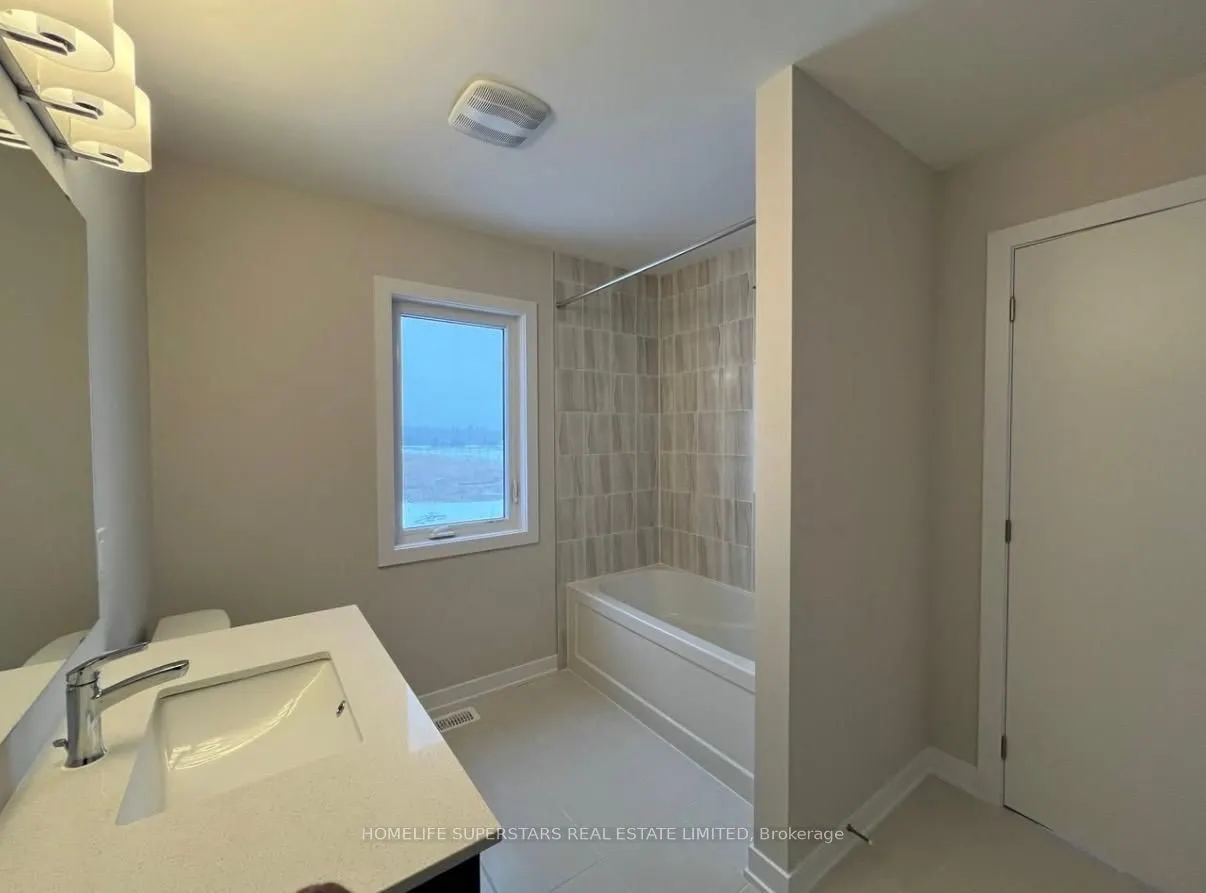
Primary Bedroom
Walk-In Closet(s), 4 Pc Ensuite, Broadloom
Dimensions 16.08 x 12.99 feet
208.88 sqft
Similar Properties(No results)
Mortgage Calculator
Calculate your estimated monthly mortgage payment
Price
$849,900
$
%
%
Total cost of mortgage
$0
Monthly payment
By clicking Save, we will calculate your estimated mortgage for all properties using the saved values (down payment percentage, interest rate, and amortization).
The accuracy and applicability of this calculator are not guaranteed.