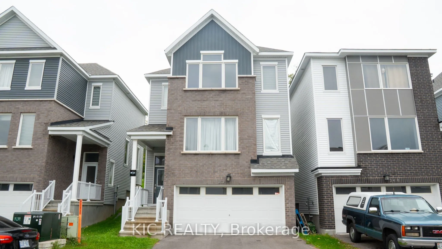
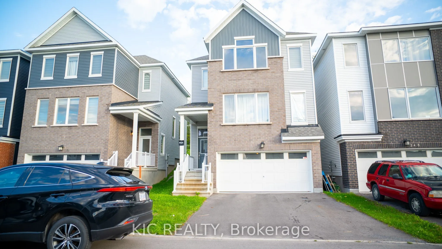
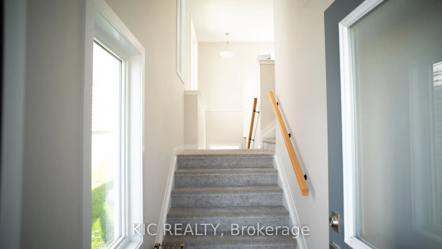
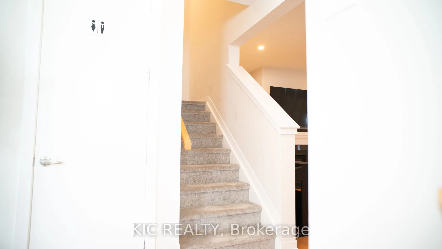
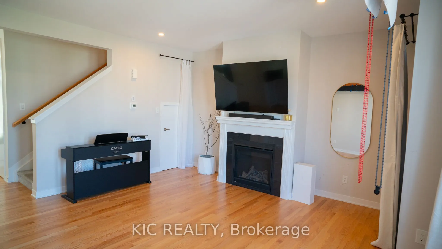
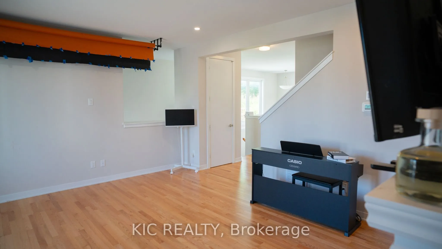
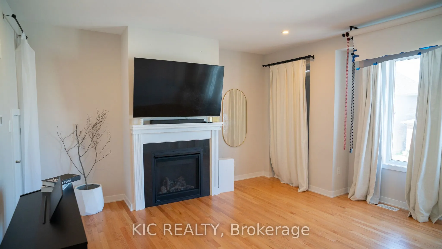
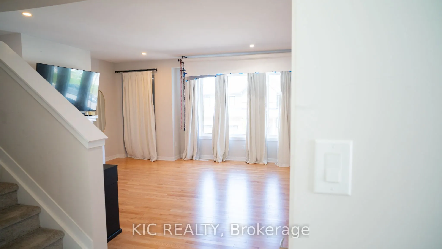
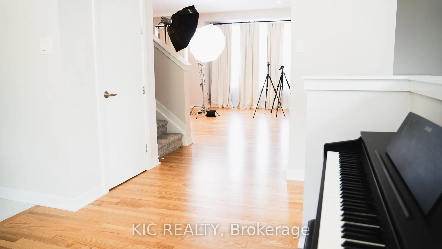
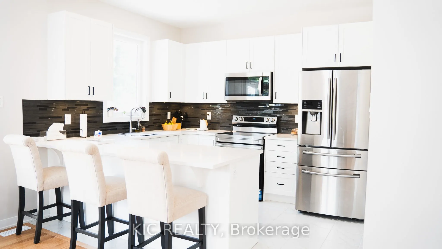
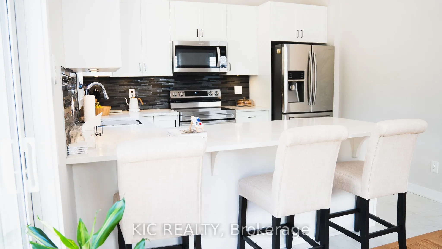
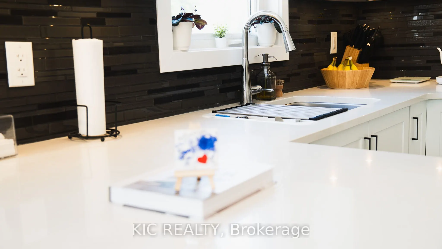
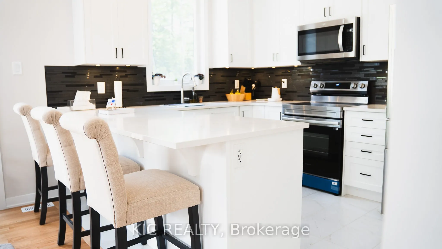
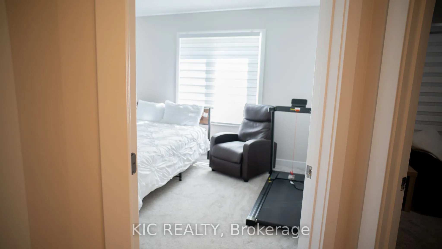
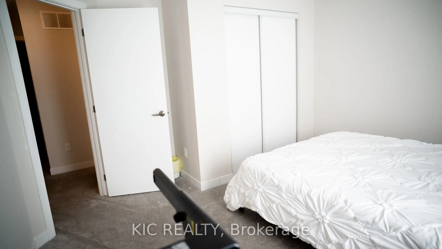
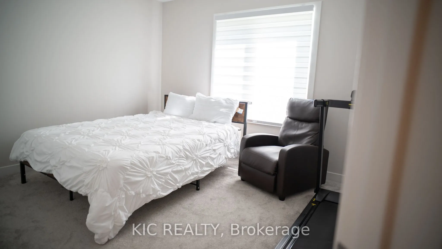
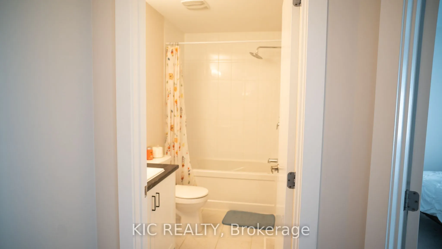
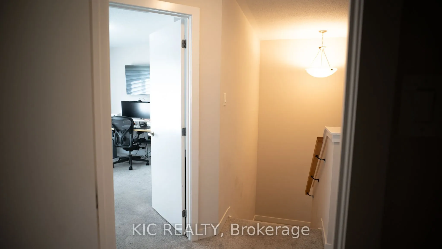
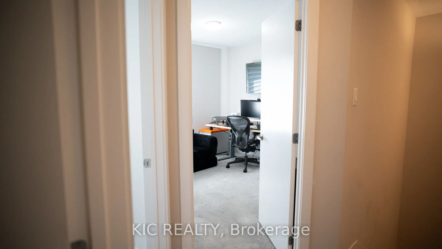
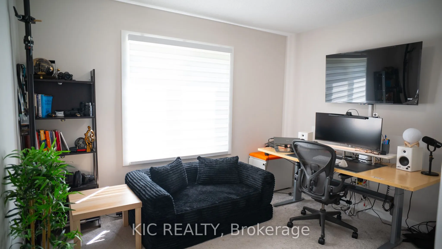
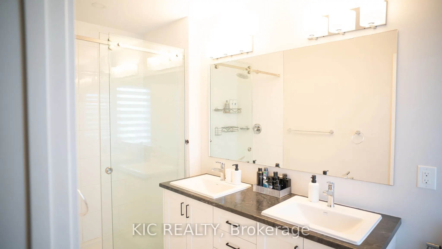
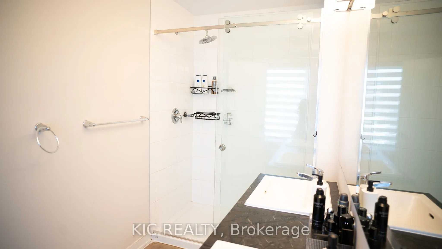
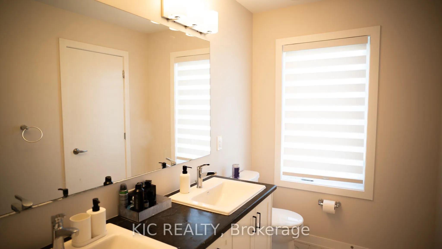
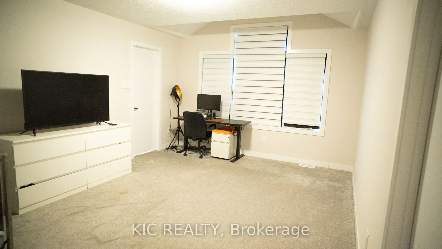
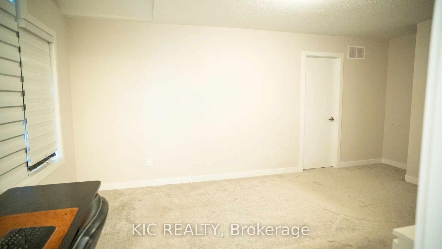
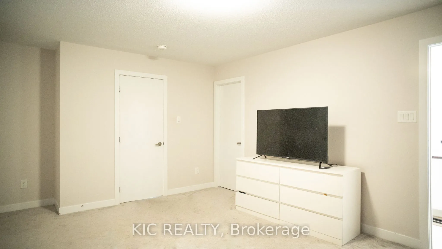
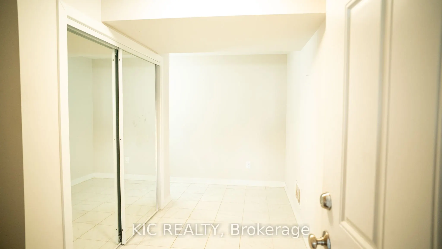
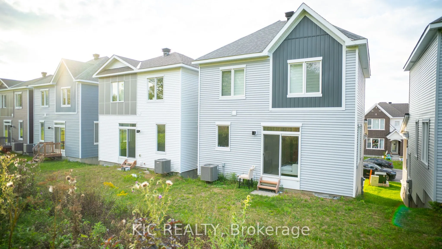
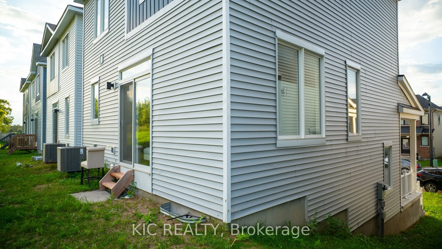
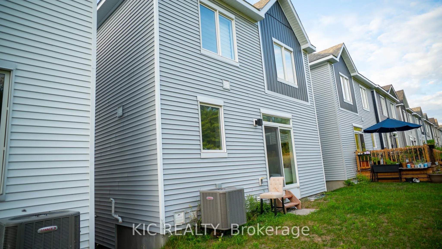
Welcome to this beautifully appointed 3-bedroom, 2.5-bathroom detached home in the vibrant and growing Barrhaven community. Offering a functional layout and contemporary finishes, this home is ideal for families seeking comfort, style and convenience.The main floor features a bright open-concept liv...ing space with 9' ceilings, wide-plank flooring and a modern kitchen equipped with quartz countertops, an oversized island and brand-new stainless-steel appliances. Upstairs, the spacious primary bedroom offers two walk-in closets and a private ensuite with a glass-enclosed shower and double vanity. Two additional bedrooms and a full bathroom complete the upper level.The lower level provides a finished foyer and hallway with direct garage access, along with laundry and utility areas. A full-height unfinished space offers excellent storage and future potential.Enjoy the added convenience of a double-car garage and a location close to parks, schools, shopping, restaurants and major transportation routes. A wonderful opportunity to own a modern home in one of Barrhaven's growing communities.
Full Property Details
Interior
Bedrooms
3
Total Bedrooms
3
Washrooms
3
Square Footage
1500-2000 sqft
Basement
None
Heating Source
Gas
Heating Fuel
Forced Air
Air Conditioning
Central Air
Family Room
No
Kitchens
1
Total Kitchens
1
Fireplace Features
Yes
Bedrooms
3
Total Bedrooms
3
Washrooms
3
Square Footage
1500-2000 sqft
Basement
None
Heating Source
Gas
Heating Fuel
Forced Air
Air Conditioning
Central Air
Family Room
No
Kitchens
1
Total Kitchens
1
Fireplace Features
Yes
Exterior
Depth
70.03
Front
30.97
Driveway
Private
Lot Size
31 x 70.03 ft
Pool
None
Waterfront
None
Parking Spaces
2
Total Parking Spaces
4.00
Parking Description
Attached
Garage Spaces
2
Zoning
R3YY
Depth
70.03
Front
30.97
Driveway
Private
Lot Size
31 x 70.03 ft
Pool
None
Waterfront
None
Parking Spaces
2
Total Parking Spaces
4.00
Parking Description
Attached
Garage Spaces
2
Zoning
R3YY
Building Description
Style
3-Storey
Home Type
House
Subtype
Detached
Year Built
New
Property Orientation
South
Exterior Finish
Brick,Vinyl Siding
Sewers
Sewer
Water Supply
Municipal
Possession Date
No Data
Style
3-Storey
Home Type
House
Subtype
Detached
Year Built
New
Property Orientation
South
Exterior Finish
Brick,Vinyl Siding
Sewers
Sewer
Water Supply
Municipal
Possession Date
No Data
Community
Community
Half Moon Bay
Community
Half Moon Bay
Taxes & Fees
Taxes
$5,191.09 /yr
Tax Year
2026
Occupancy
Owner
Taxes
$5,191.09 /yr
Tax Year
2026
Occupancy
Owner
Room Types
Bathroom
4 Pc Bath
Dimensions 5.45 x 9.97 feet
54.34 sqft
Bedroom 2
-
Dimensions 11.75 x 11.58 feet
136.06 sqft
Bedroom 3
-
Dimensions 11.61 x 11.58 feet
134.44 sqft
Dining Room
W/O To Patio
Dimensions 9.22 x 11.19 feet
103.17 sqft
Foyer
-
Dimensions 4.53 x 5.64 feet
25.55 sqft
Foyer
-
Dimensions 8.69 x 15.19 feet
132 sqft
Kitchen
-
Dimensions 9.55 x 11.19 feet
106.86 sqft
Laundry
-
Dimensions 10.1 x 15.22 feet
153.72 sqft
Living Room
Picture Window
Dimensions 17.85 x 15.58 feet
278.1 sqft
Other
-
Dimensions 4.56 x 18.5 feet
84.36 sqft
Powder Room
-
Dimensions 6.66 x 3.54 feet
23.58 sqft
Primary Bedroom
Walk-In Closet(s)
Dimensions 12.11 x 17.65 feet
213.74 sqft
Similar Properties(No results)
Mortgage Calculator
Calculate your estimated monthly mortgage payment
Price
$745,000
$
%
%
Total cost of mortgage
$0
Monthly payment
By clicking Save, we will calculate your estimated mortgage for all properties using the saved values (down payment percentage, interest rate, and amortization).
The accuracy and applicability of this calculator are not guaranteed.