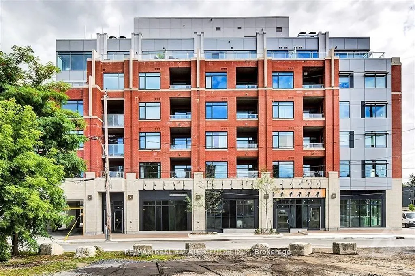
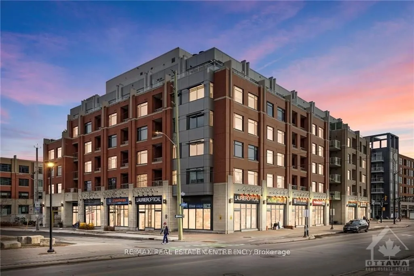
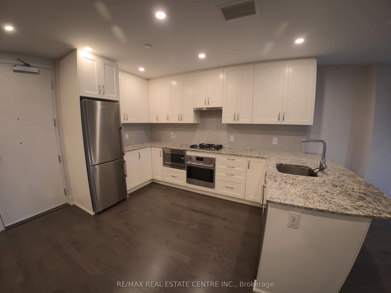
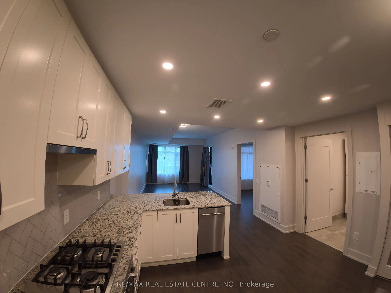
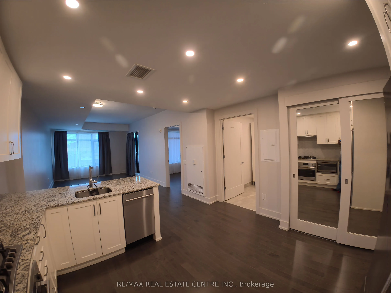
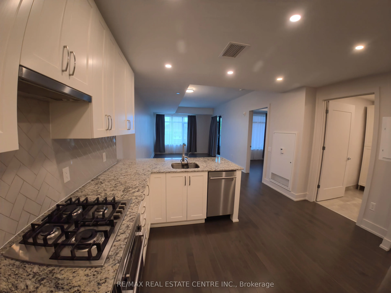
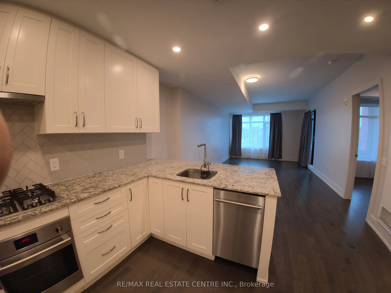
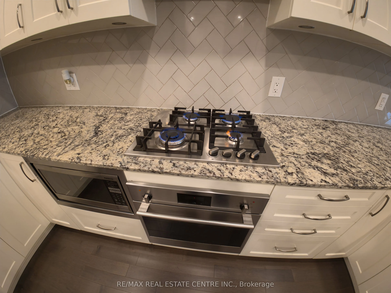
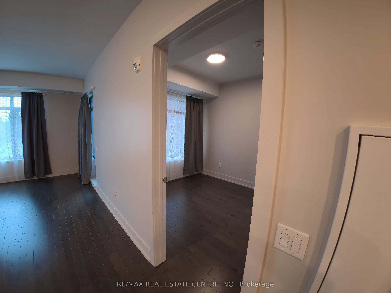
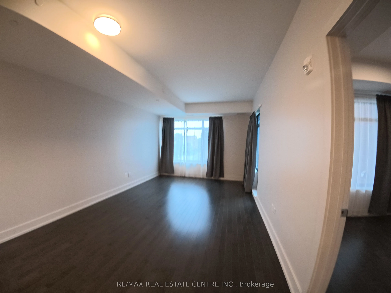
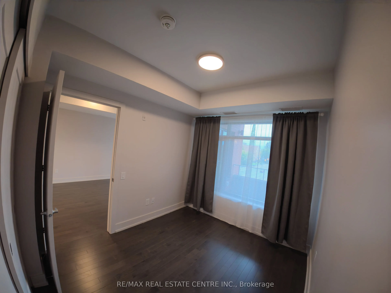
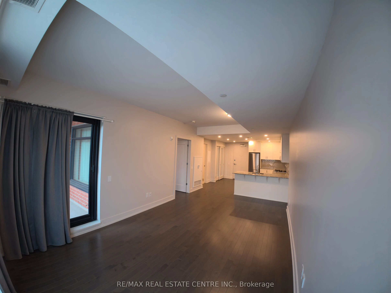
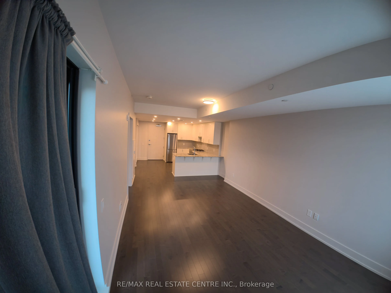
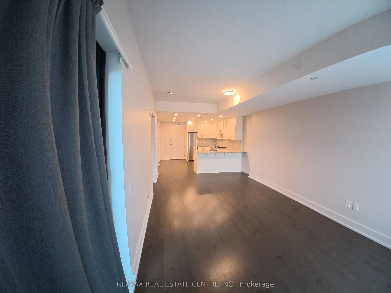
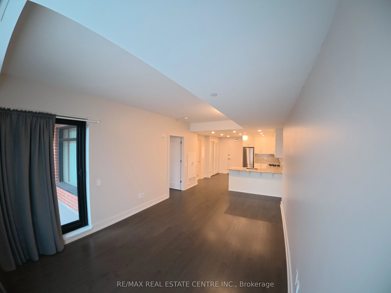
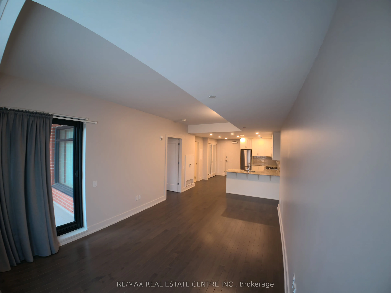
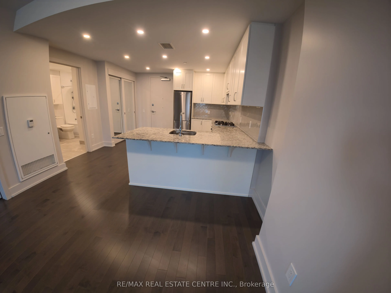
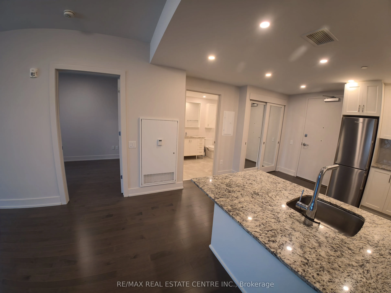
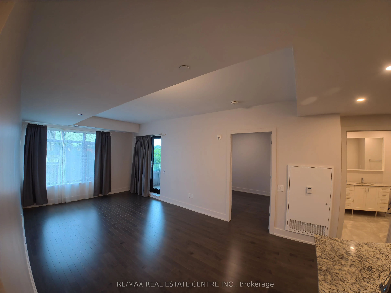
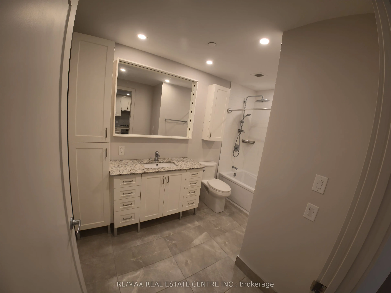
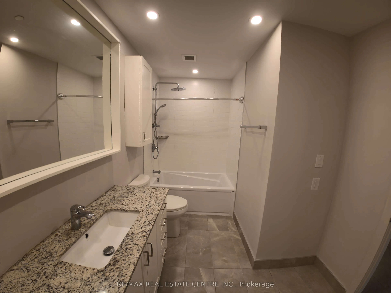
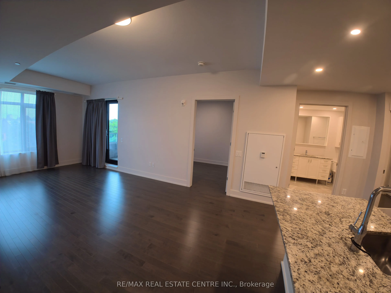
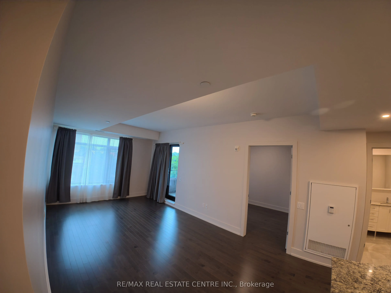
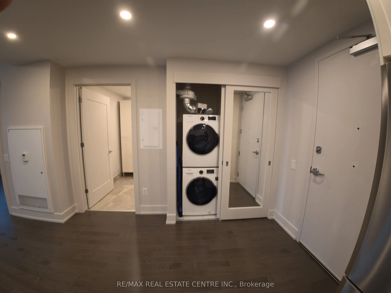
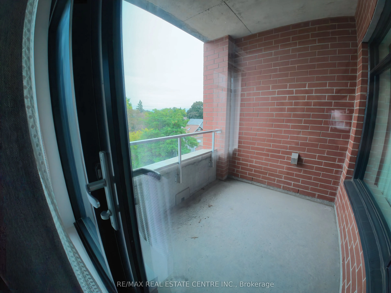
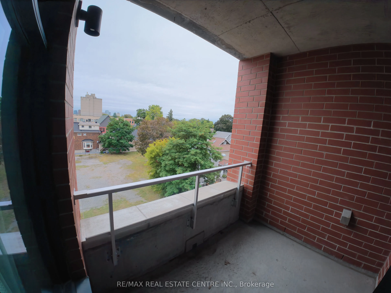
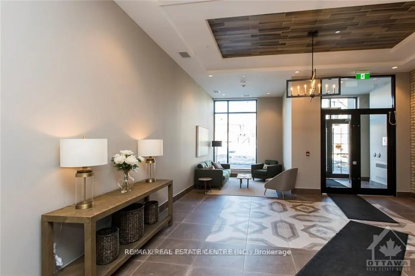
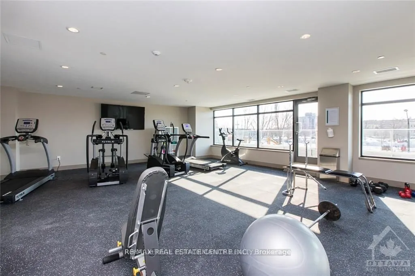
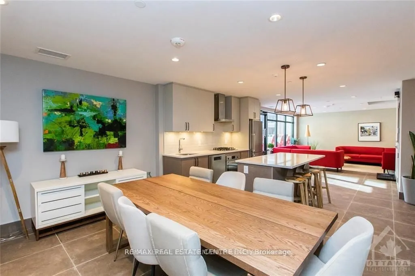
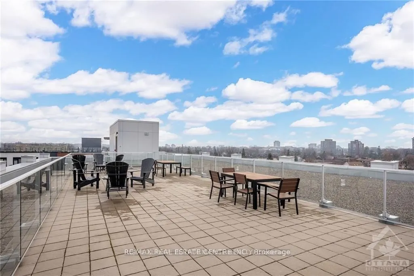
Welcome to 60 Springhurst Ave., Unit 405! Freshly painted and professionally cleaned, this move-in-ready contemporary 1-bedroom suite offers over 700 sq. ft. of thoughtfully designed interior living space, plus a private balcony, in the highly desirable community of Old Ottawa East.One of the stando...ut features of this suite is the combination of a private balcony and owned underground parking-valuable conveniences that enhance both everyday living and overall value. The naturally flowing layout is designed with a perfect combination of style, craftsmanship and functionality.The suite features quality finishes, including hardwood flooring, quartz/granite countertops, and a stylish designer kitchen with stainless steel appliances, LED under-cabinet lighting and soft-close drawers. Enjoy the added convenience of in-suite laundry and a private outdoor space to relax and enjoy the outdoors.Residents can enjoy the building's central garden and rooftop terrace in this entirely smoke-free community. Ideally located just steps from the Rideau Canal and Rideau River and minutes to downtown Ottawa, Lansdowne Park and the Glebe, with restaurants, cafés, shopping, recreation and everyday amenities nearby.Freshly updated, exceptionally clean and competitively priced, this beautiful suite offers exceptional value. With over 700 sq. ft. of interior living space, a private balcony and owned underground parking, this is a fantastic opportunity for first-time buyers, professionals, downsizers or investors seeking a stylish home in one of Ottawa's most desirable urban neighbourhoods. Don't miss this opportunity!
Full Property Details
Interior
Bedrooms
1
Bedrooms Plus
0
Total Bedrooms
1
Washrooms
1
Square Footage
700-799 sqft
Basement
None,None
Heating Source
Gas
Heating Fuel
Heat Pump
Air Conditioning
Other
Family Room
No
Kitchens
1
Kitchens Plus
0
Total Kitchens
1
Fireplace Features
No
Bedrooms
1
Bedrooms Plus
0
Total Bedrooms
1
Washrooms
1
Square Footage
700-799 sqft
Basement
None,None
Heating Source
Gas
Heating Fuel
Heat Pump
Air Conditioning
Other
Family Room
No
Kitchens
1
Kitchens Plus
0
Total Kitchens
1
Fireplace Features
No
Exterior
Driveway
Underground
Parking Spaces
1
Total Parking Spaces
1.00
Parking Description
Underground
Garage Spaces
1
Zoning
Residential
Balcony
Enclosed
Driveway
Underground
Parking Spaces
1
Total Parking Spaces
1.00
Parking Description
Underground
Garage Spaces
1
Zoning
Residential
Balcony
Enclosed
Building Description
Style
Apartment
Home Type
Condo
Subtype
Condo Apartment
Property Orientation
North
Exterior Finish
Brick,Concrete
Possession Date
No Data
Locker
Owned
Style
Apartment
Home Type
Condo
Subtype
Condo Apartment
Property Orientation
North
Exterior Finish
Brick,Concrete
Possession Date
No Data
Locker
Owned
Community
Community
Ottawa East
Community
Ottawa East
Taxes & Fees
Taxes
$4,484.40 /yr
Tax Year
2026
Occupancy
Vacant
Maintenance Fee
$576.39/mo
Building Insurance
Included
Taxes
$4,484.40 /yr
Tax Year
2026
Occupancy
Vacant
Maintenance Fee
$576.39/mo
Building Insurance
Included
Other
Pets
Yes-with Restrictions
Pets
Yes-with Restrictions
Room Types
Bathroom
Ceramic Floor, 4 Pc Bath
Dimensions 12.01 x 4.99 feet
59.93 sqft
Dining Room
Hardwood Floor, Combined w/Living, Large Window
Dimensions 19.72 x 11.38 feet
224.41 sqft
Foyer
Ceramic Floor, Closet, Balcony
Dimensions 7.91 x 6.4 feet
50.62 sqft
Kitchen
Ceramic Floor, Pot Lights, Stainless Steel Appl
Dimensions 11.58 x 11.38 feet
131.78 sqft
Laundry
Concrete Floor, Separate Room
Dimensions - feet
0 sqft
Living Room
Hardwood Floor, Combined w/Dining, Side Door
Dimensions 19.72 x 11.38 feet
224.41 sqft
Primary Bedroom
Hardwood Floor, Double Closet, Large Window
Dimensions 9.97 x 9.06 feet
90.33 sqft
Similar Properties(No results)
Mortgage Calculator
Calculate your estimated monthly mortgage payment
Price
$484,900
$
%
%
Total cost of mortgage
$0
Monthly payment
By clicking Save, we will calculate your estimated mortgage for all properties using the saved values (down payment percentage, interest rate, and amortization).
The accuracy and applicability of this calculator are not guaranteed.