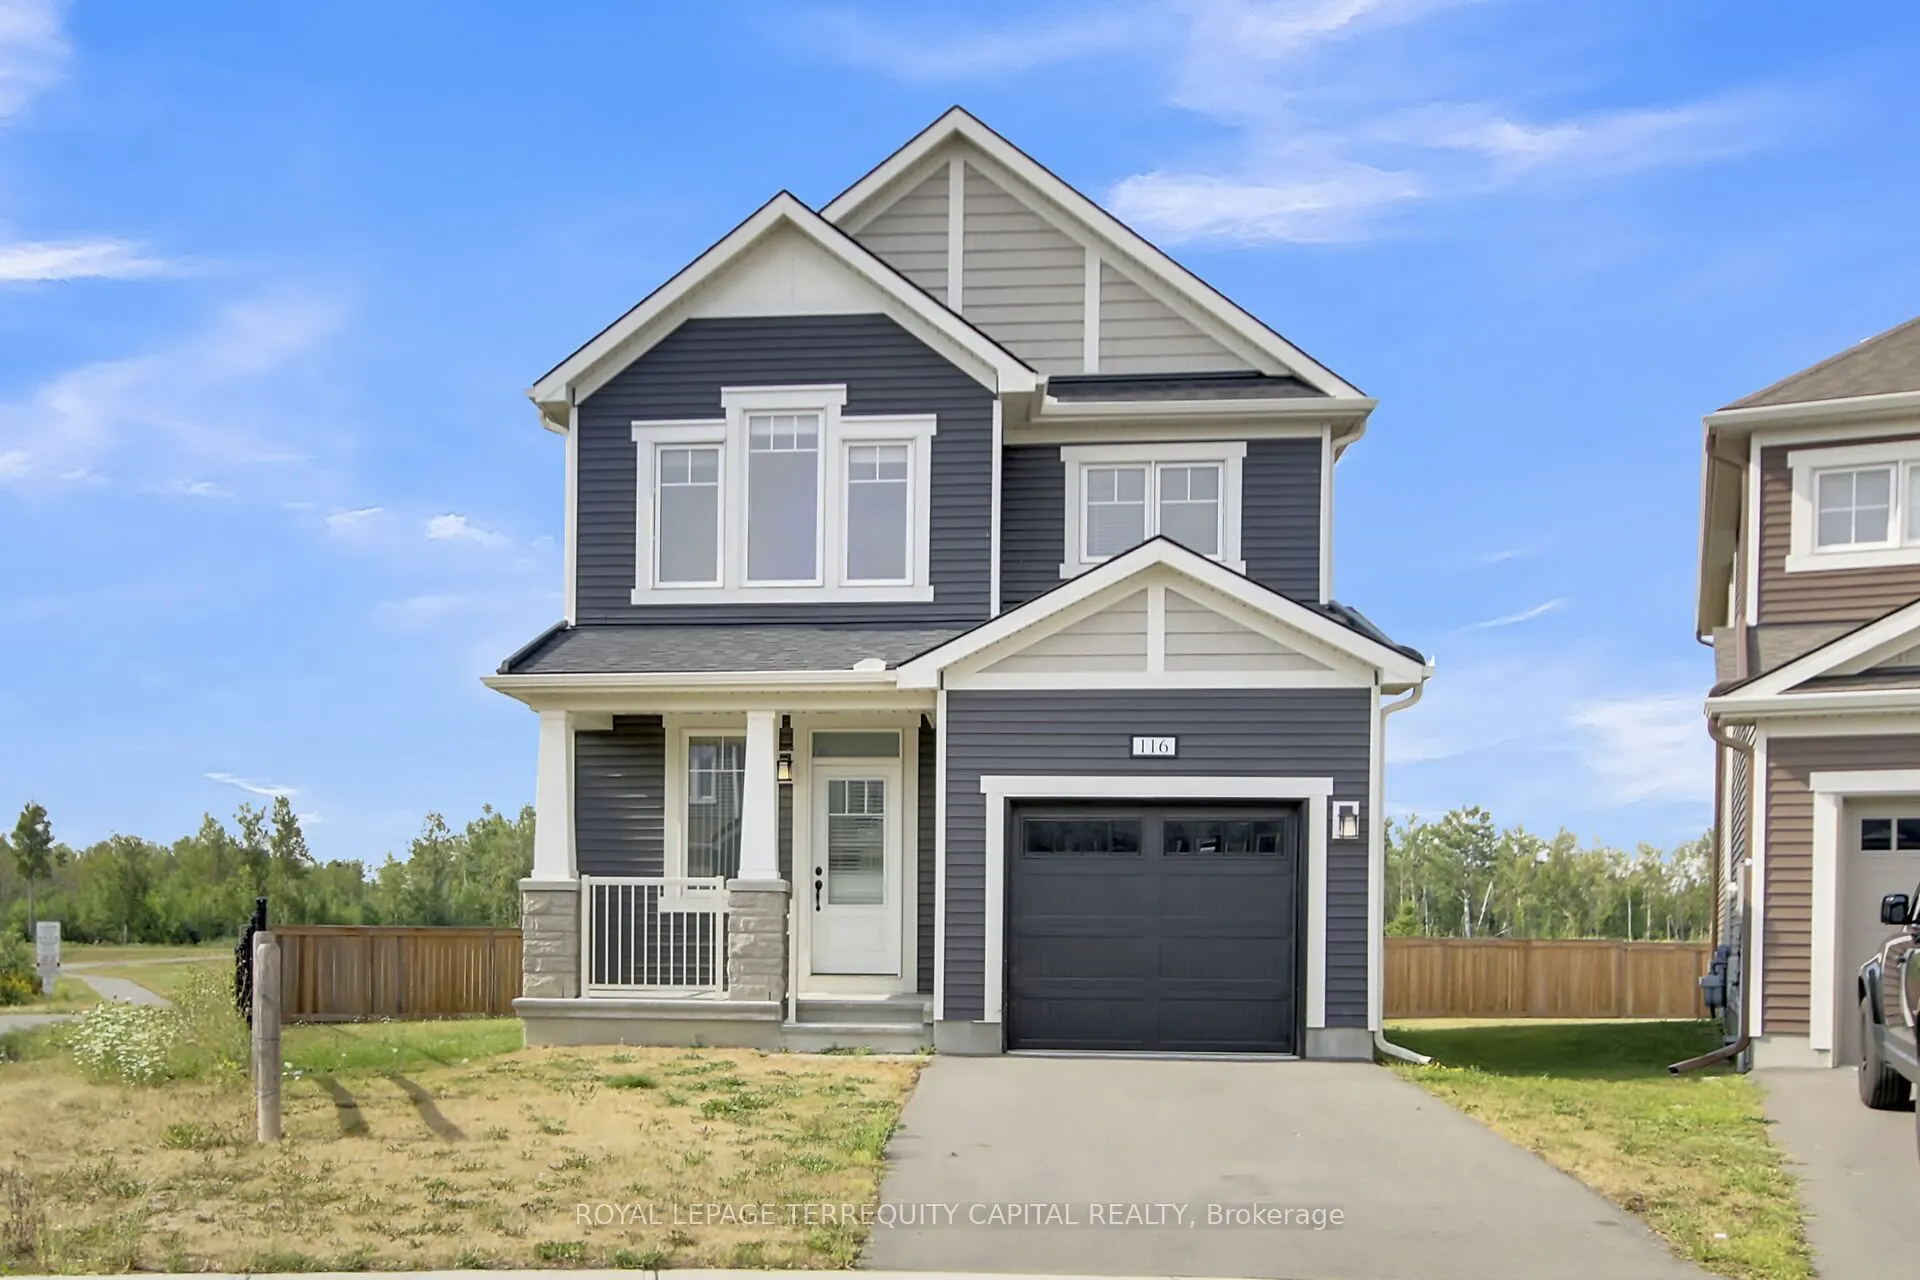
Sign In or Create a Free Account to see full details of this property
Key Facts
Key facts for 116 Unity Place
Property Type
House, 2-Storey
Parking
Attached 1 garage, 2 parking
MLS #
X13797972
Size
1500-2000 sqft
Basement
Partially Finished
Listed on
2026-09-17
Lot size
25 x 110.76
Tax
$5,061 /yr
Days on Market
26
Approximate Age
0-5
Maintenance Fee
-
Description
Discover modern living in this newly built, four-bedroom home ideally situated on a quiet court in central Kanata, with the rare benefit of having no rear neighbors for maximum privacy. Enjoy quick access to major amenities, including Tanger Outlets and the Canadian Tire Centre, all just minutes awa...y. This residence showcases over $100,000 in premium upgrades, such as: a lot premium, elegant QUARTZ countertops in both the kitchen and bathrooms, extra-tall upper kitchen cabinetry with soft-close doors, kitchen backsplash, sleek smooth ceilings on the main floor, extensive pot lighting throughout, and a partially FINISHED basement. Located just steps from a picturesque pond and a community park, the property offers plenty of opportunities for recreation and relaxation. The home remains protected under the 7-year TARION warranty, ensuring peace of mind for years to come. Seize this exceptional opportunity - schedule your private tour and experience everything this remarkable home has to offer! Photos taken before current tenancy
Full Property Details
Interior
Bedrooms
4
Total Bedrooms
4
Washrooms
3
Square Footage
1500-2000 sqft
Basement
Partially Finished
Heating Source
Gas
Heating Fuel
Forced Air
Air Conditioning
Central Air
Family Room
Yes
Kitchens
1
Total Kitchens
1
Fireplace Features
No
Bedrooms
4
Total Bedrooms
4
Washrooms
3
Square Footage
1500-2000 sqft
Basement
Partially Finished
Heating Source
Gas
Heating Fuel
Forced Air
Air Conditioning
Central Air
Family Room
Yes
Kitchens
1
Total Kitchens
1
Fireplace Features
No
Exterior
Depth
110.76
Front
25.0
Driveway
Private
Lot Size
25 x 110.76 ft
Pool
None
Parking Spaces
2
Total Parking Spaces
3.00
Parking Description
Attached
Garage Spaces
1
Depth
110.76
Front
25.0
Driveway
Private
Lot Size
25 x 110.76 ft
Pool
None
Parking Spaces
2
Total Parking Spaces
3.00
Parking Description
Attached
Garage Spaces
1
Building Description
Style
2-Storey
Home Type
House
Subtype
Detached
Year Built
0-5
Property Orientation
North
Exterior Finish
Stone,Vinyl Siding
Sewers
Sewer
Water Supply
Municipal
Possession Date
2/1/2027
Style
2-Storey
Home Type
House
Subtype
Detached
Year Built
0-5
Property Orientation
North
Exterior Finish
Stone,Vinyl Siding
Sewers
Sewer
Water Supply
Municipal
Possession Date
2/1/2027
Community
Community
Stittsville (North)
Community
Stittsville (North)
Taxes & Fees
Taxes
$5,061 /yr
Tax Year
2025
Occupancy
Tenant
Taxes
$5,061 /yr
Tax Year
2025
Occupancy
Tenant
Room Types
Bedroom 2
Closet
Dimensions 10.01 x 29.53 feet
295.6 sqft
Bedroom 3
Closet
Dimensions 10.01 x 10.43 feet
104.4 sqft
Bedroom 4
Closet
Dimensions 9.06 x 9.22 feet
83.53 sqft
Breakfast
Combined w/Kitchen, Quartz Counter
Dimensions 9.09 x 8.99 feet
81.72 sqft
Dining Room
-
Dimensions 10.33 x 12.5 feet
129.12 sqft
Great Room
W/O To Garden
Dimensions 12.83 x 14.99 feet
192.32 sqft
Kitchen
Breakfast Area
Dimensions 9.09 x 10.76 feet
97.81 sqft
Primary Bedroom
Walk-In Closet(s), 4 Pc Ensuite
Dimensions 14.17 x 12.99 feet
184.07 sqft
Similar Properties(No results)
Mortgage Calculator
Calculate your estimated monthly mortgage payment
Price
$719,800
$
%
%
Total cost of mortgage
$0
Monthly payment
By clicking Save, we will calculate your estimated mortgage for all properties using the saved values (down payment percentage, interest rate, and amortization).
The accuracy and applicability of this calculator are not guaranteed.