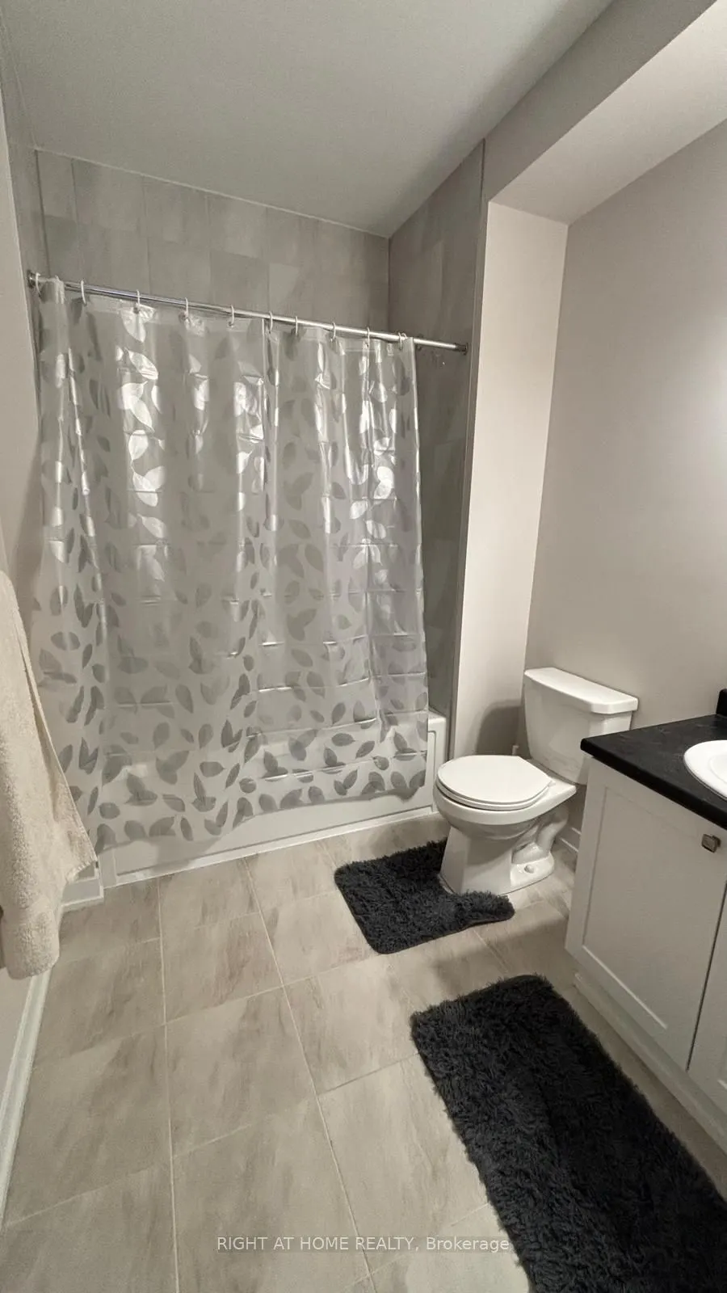
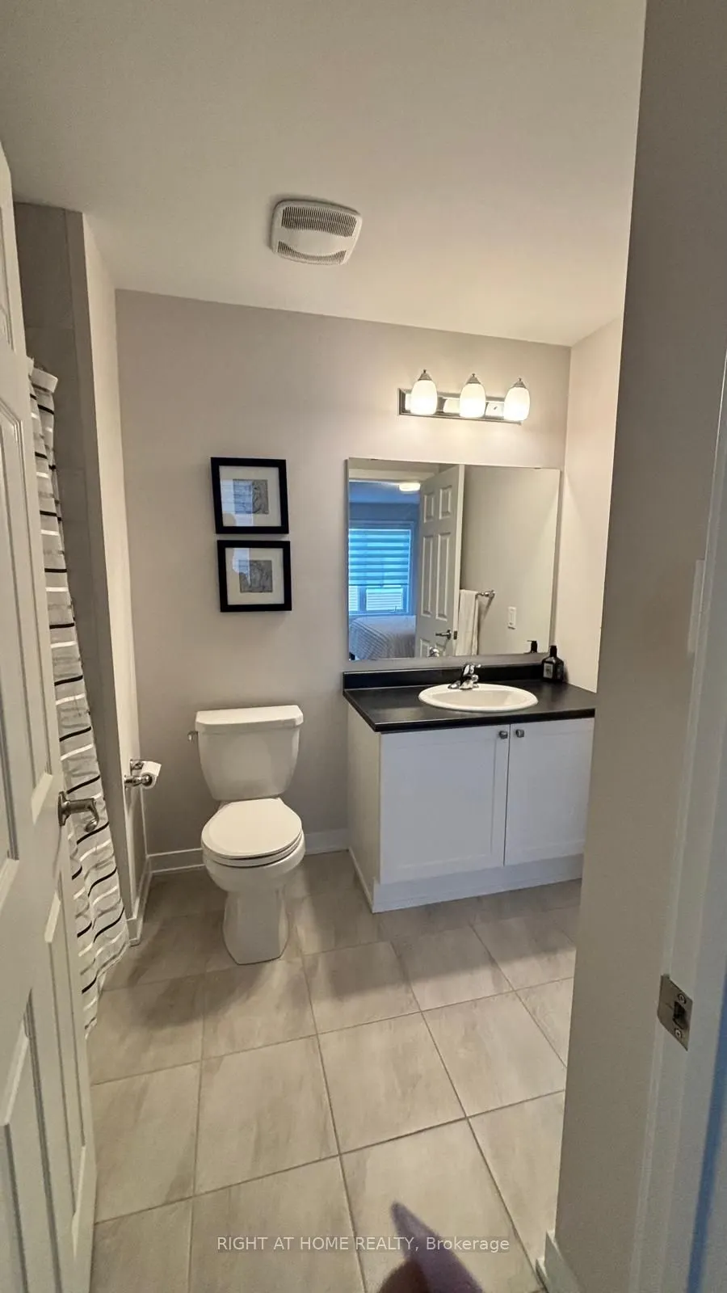
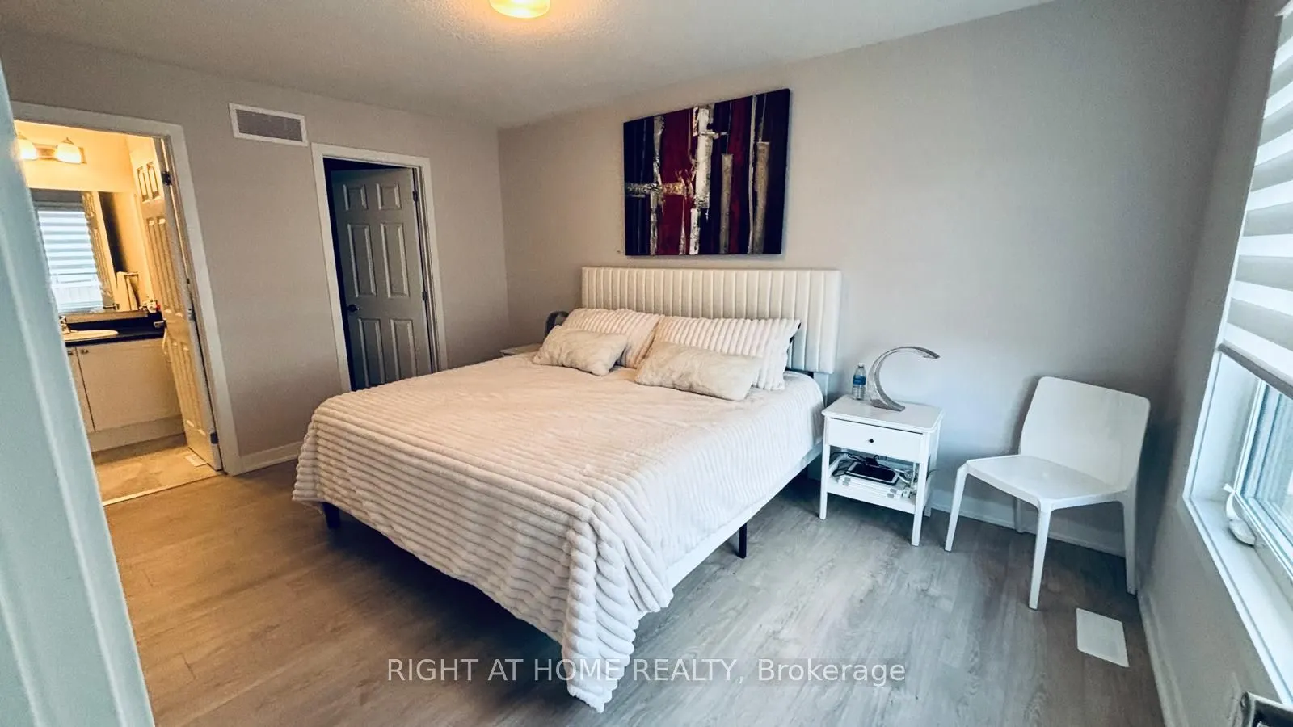
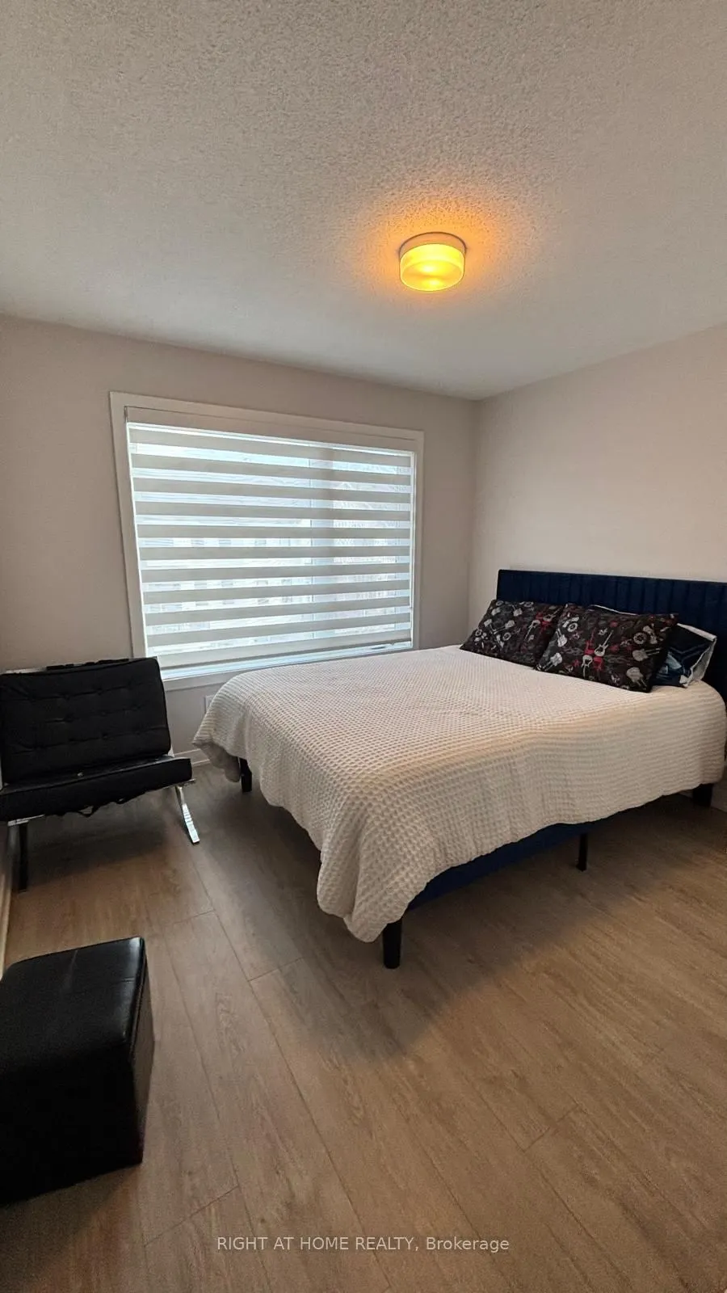
Sign In or Create a Free Account to see full details of this property
Key Facts
Key facts for 42 STITCH Mews
Property Type
Townhome, 3-Storey
Parking
Built-In 1 garage, 2 parking
MLS #
X13159698
Size
1100-1500 sqft
Basement
None
Listed on
2026-05-22
Lot size
28 x 44.0
Tax
$3,612 /yr
Days on Market
144
Approximate Age
-
Maintenance Fee
-
Description
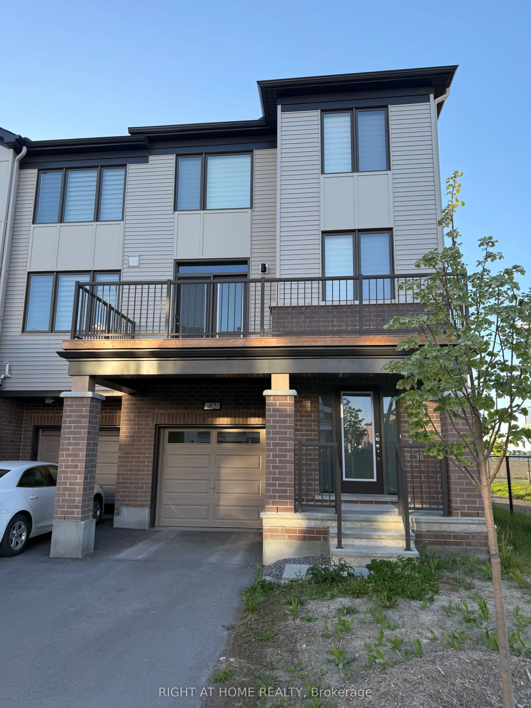
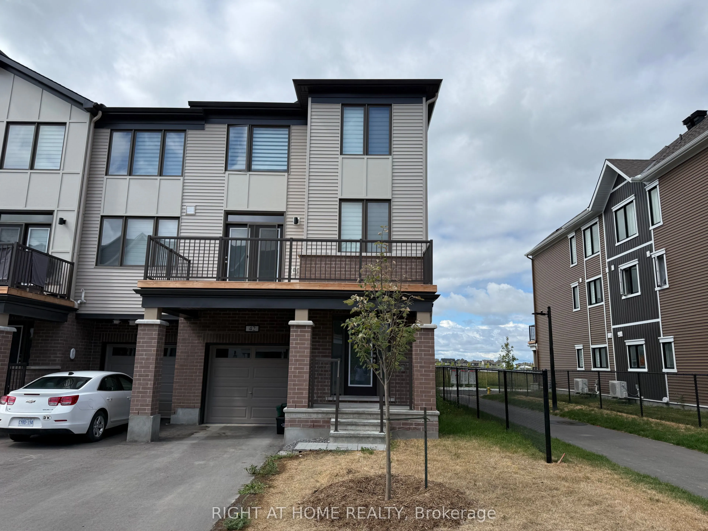
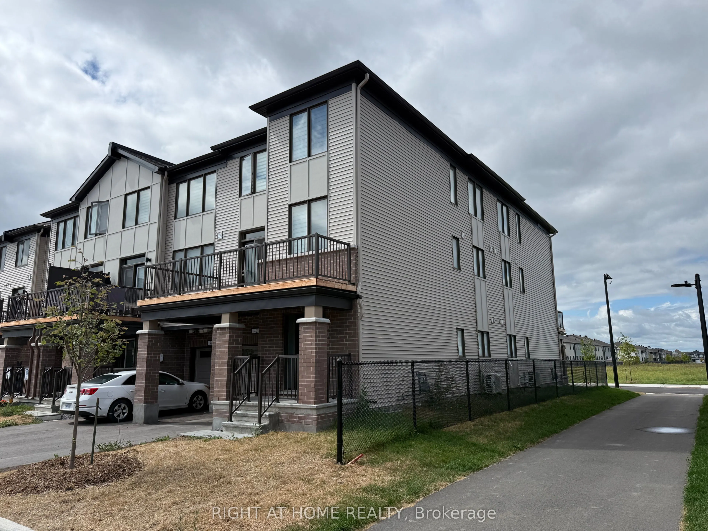
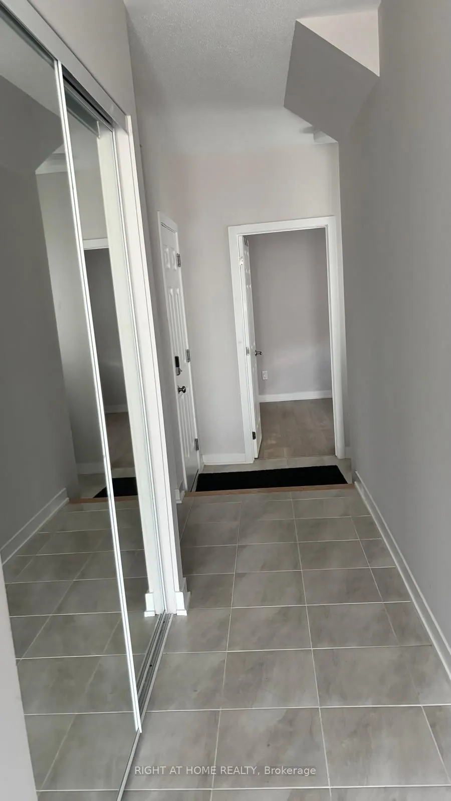
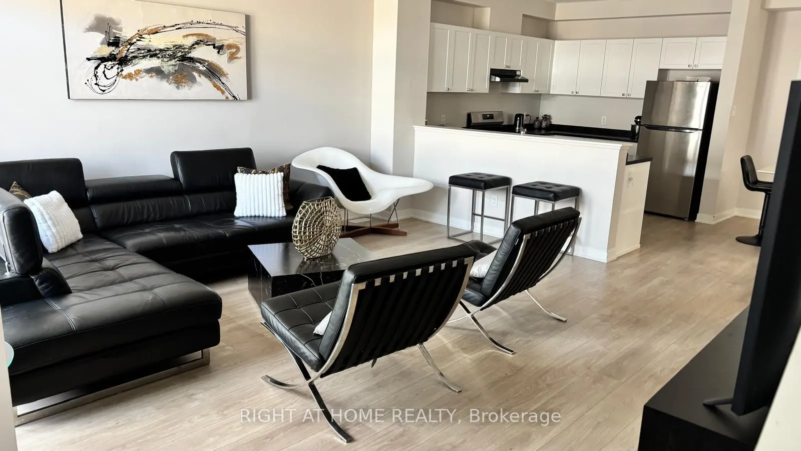
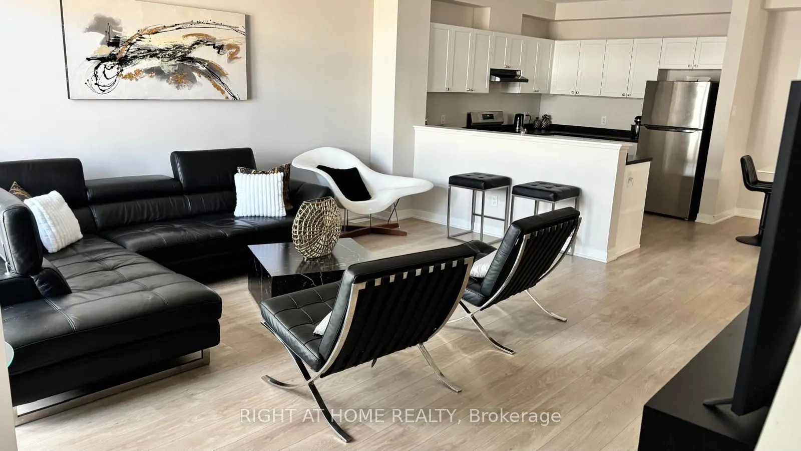
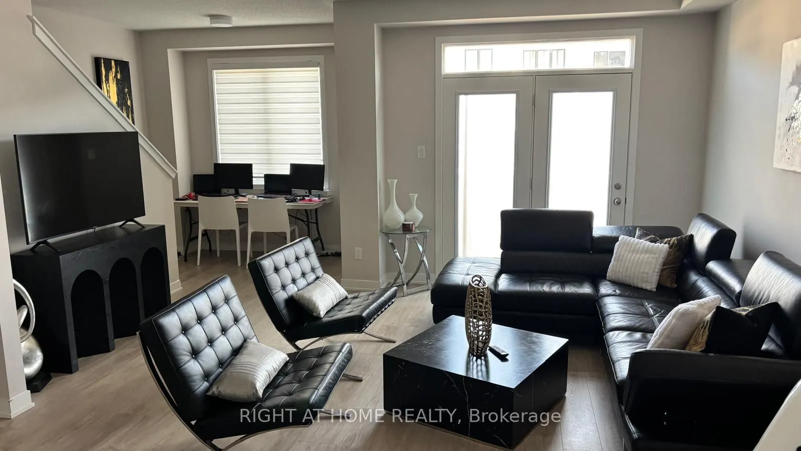
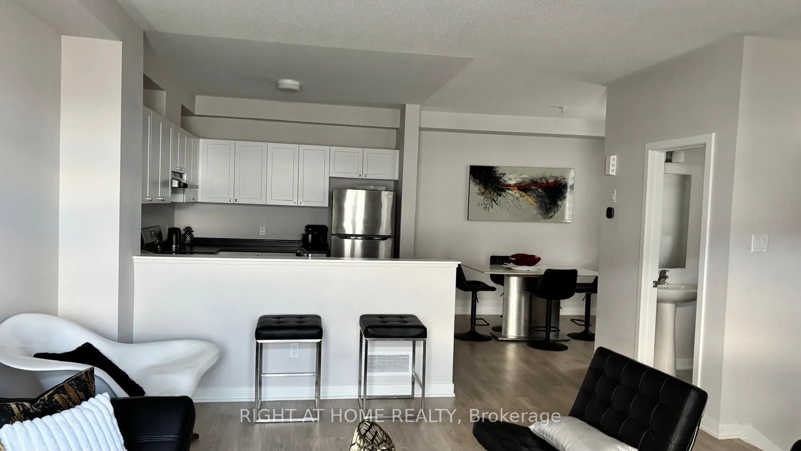
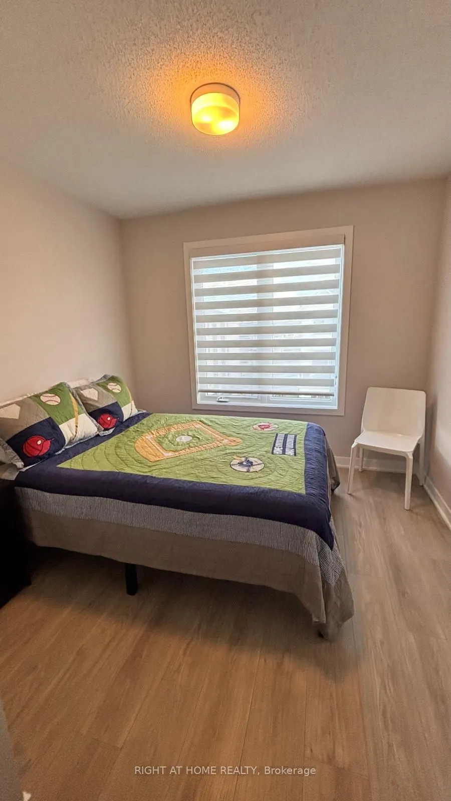
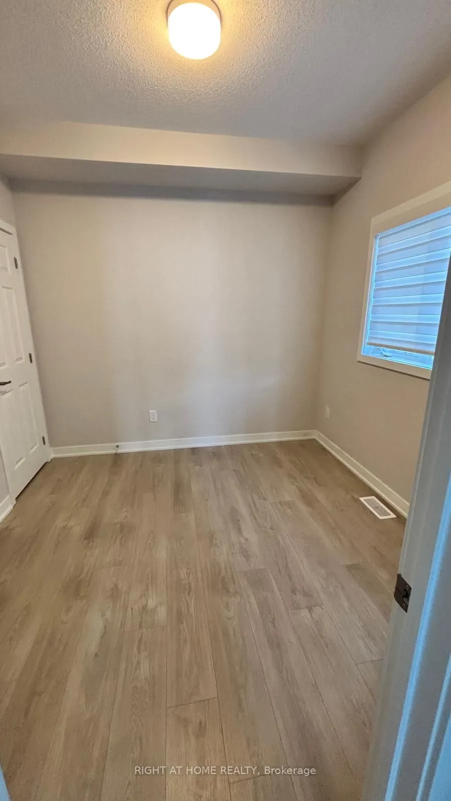
Popular Sandstone End model by Mattamy Homes. This spacious 4-bedroom, 3-bath END UNIT is now available in Richmond. Featuring an open-concept layout, the modern kitchen offers extended upper cabinetry, a cold-water line for the fridge, and a large island with breakfast bar seating.The bright and ai...ry living room is TV-ready and provides patio door access to a private balcony, the perfect spot to enjoy your morning coffee. A formal dining area and convenient powder room complete the main level.Upstairs, the primary bedroom features a walk-in closet and cheater access to the full bathroom. The secondary bedrooms are generously sized, offering comfort and flexibility for family or guests.The ground floor includes an additional bedroom with ensuite bath, ample storage space, a laundry room, and inside access to the garage. Additional upgrades include pot lights throughout, railings in lieu of knee walls, and a three-appliance voucher included with the home. Flooring includes laminate and wall-to-wall carpeting.
Full Property Details
Interior
Bedrooms
4
Bedrooms Plus
0
Total Bedrooms
4
Washrooms
4
Square Footage
1100-1500 sqft
Basement
None
Heating Source
Gas
Heating Fuel
Forced Air
Air Conditioning
None
Family Room
No
Kitchens
1
Kitchens Plus
0
Total Kitchens
1
Fireplace Features
No
Bedrooms
4
Bedrooms Plus
0
Total Bedrooms
4
Washrooms
4
Square Footage
1100-1500 sqft
Basement
None
Heating Source
Gas
Heating Fuel
Forced Air
Air Conditioning
None
Family Room
No
Kitchens
1
Kitchens Plus
0
Total Kitchens
1
Fireplace Features
No
Exterior
Depth
44.0
Front
27.5
Lot Size
28 x 44.0 ft
Pool
None
Parking Spaces
2
Total Parking Spaces
2.00
Parking Description
Built-In
Garage Spaces
1
Zoning
Residential
Depth
44.0
Front
27.5
Lot Size
28 x 44.0 ft
Pool
None
Parking Spaces
2
Total Parking Spaces
2.00
Parking Description
Built-In
Garage Spaces
1
Zoning
Residential
Building Description
Style
3-Storey
Home Type
Townhome
Subtype
Att/Row/Townhouse
Property Orientation
North
Exterior Finish
Brick,Other
Sewers
Sewer
Water Supply
Municipal
Possession Date
6/30/2026
Style
3-Storey
Home Type
Townhome
Subtype
Att/Row/Townhouse
Property Orientation
North
Exterior Finish
Brick,Other
Sewers
Sewer
Water Supply
Municipal
Possession Date
6/30/2026
Community
Community
Goulbourn Township From Franktown Rd/South To Rideau
Community
Goulbourn Township From Franktown Rd/South To Rideau
Taxes & Fees
Taxes
$3,612 /yr
Tax Year
2025
Occupancy
Tenant
Taxes
$3,612 /yr
Tax Year
2025
Occupancy
Tenant
Room Types
Bathroom
-
Dimensions 6.56 x 8.2 feet
53.79 sqft
Bathroom
-
Dimensions 9.84 x 9.51 feet
93.58 sqft
Bedroom
-
Dimensions 10.5 x 9.74 feet
102.27 sqft
Bedroom
-
Dimensions 9.32 x 8.83 feet
82.3 sqft
Bedroom
-
Dimensions 9.74 x 9.48 feet
92.34 sqft
Dining Room
-
Dimensions 10.66 x 8.66 feet
92.32 sqft
Foyer
-
Dimensions 6.53 x 7.22 feet
47.15 sqft
Kitchen
-
Dimensions 9.06 x 11.98 feet
108.54 sqft
Laundry
-
Dimensions 6.53 x 6.56 feet
42.84 sqft
Living Room
-
Dimensions 16.73 x 16.08 feet
269.02 sqft
Other
-
Dimensions 11.15 x 9.84 feet
109.72 sqft
Primary Bedroom
-
Dimensions 14.57 x 9.97 feet
145.26 sqft
Similar Properties(No results)
Mortgage Calculator
Calculate your estimated monthly mortgage payment
Price
$539,000
$
%
%
Total cost of mortgage
$0
Monthly payment
By clicking Save, we will calculate your estimated mortgage for all properties using the saved values (down payment percentage, interest rate, and amortization).
The accuracy and applicability of this calculator are not guaranteed.